The Vision: A Five Towns Backyard Built for Living
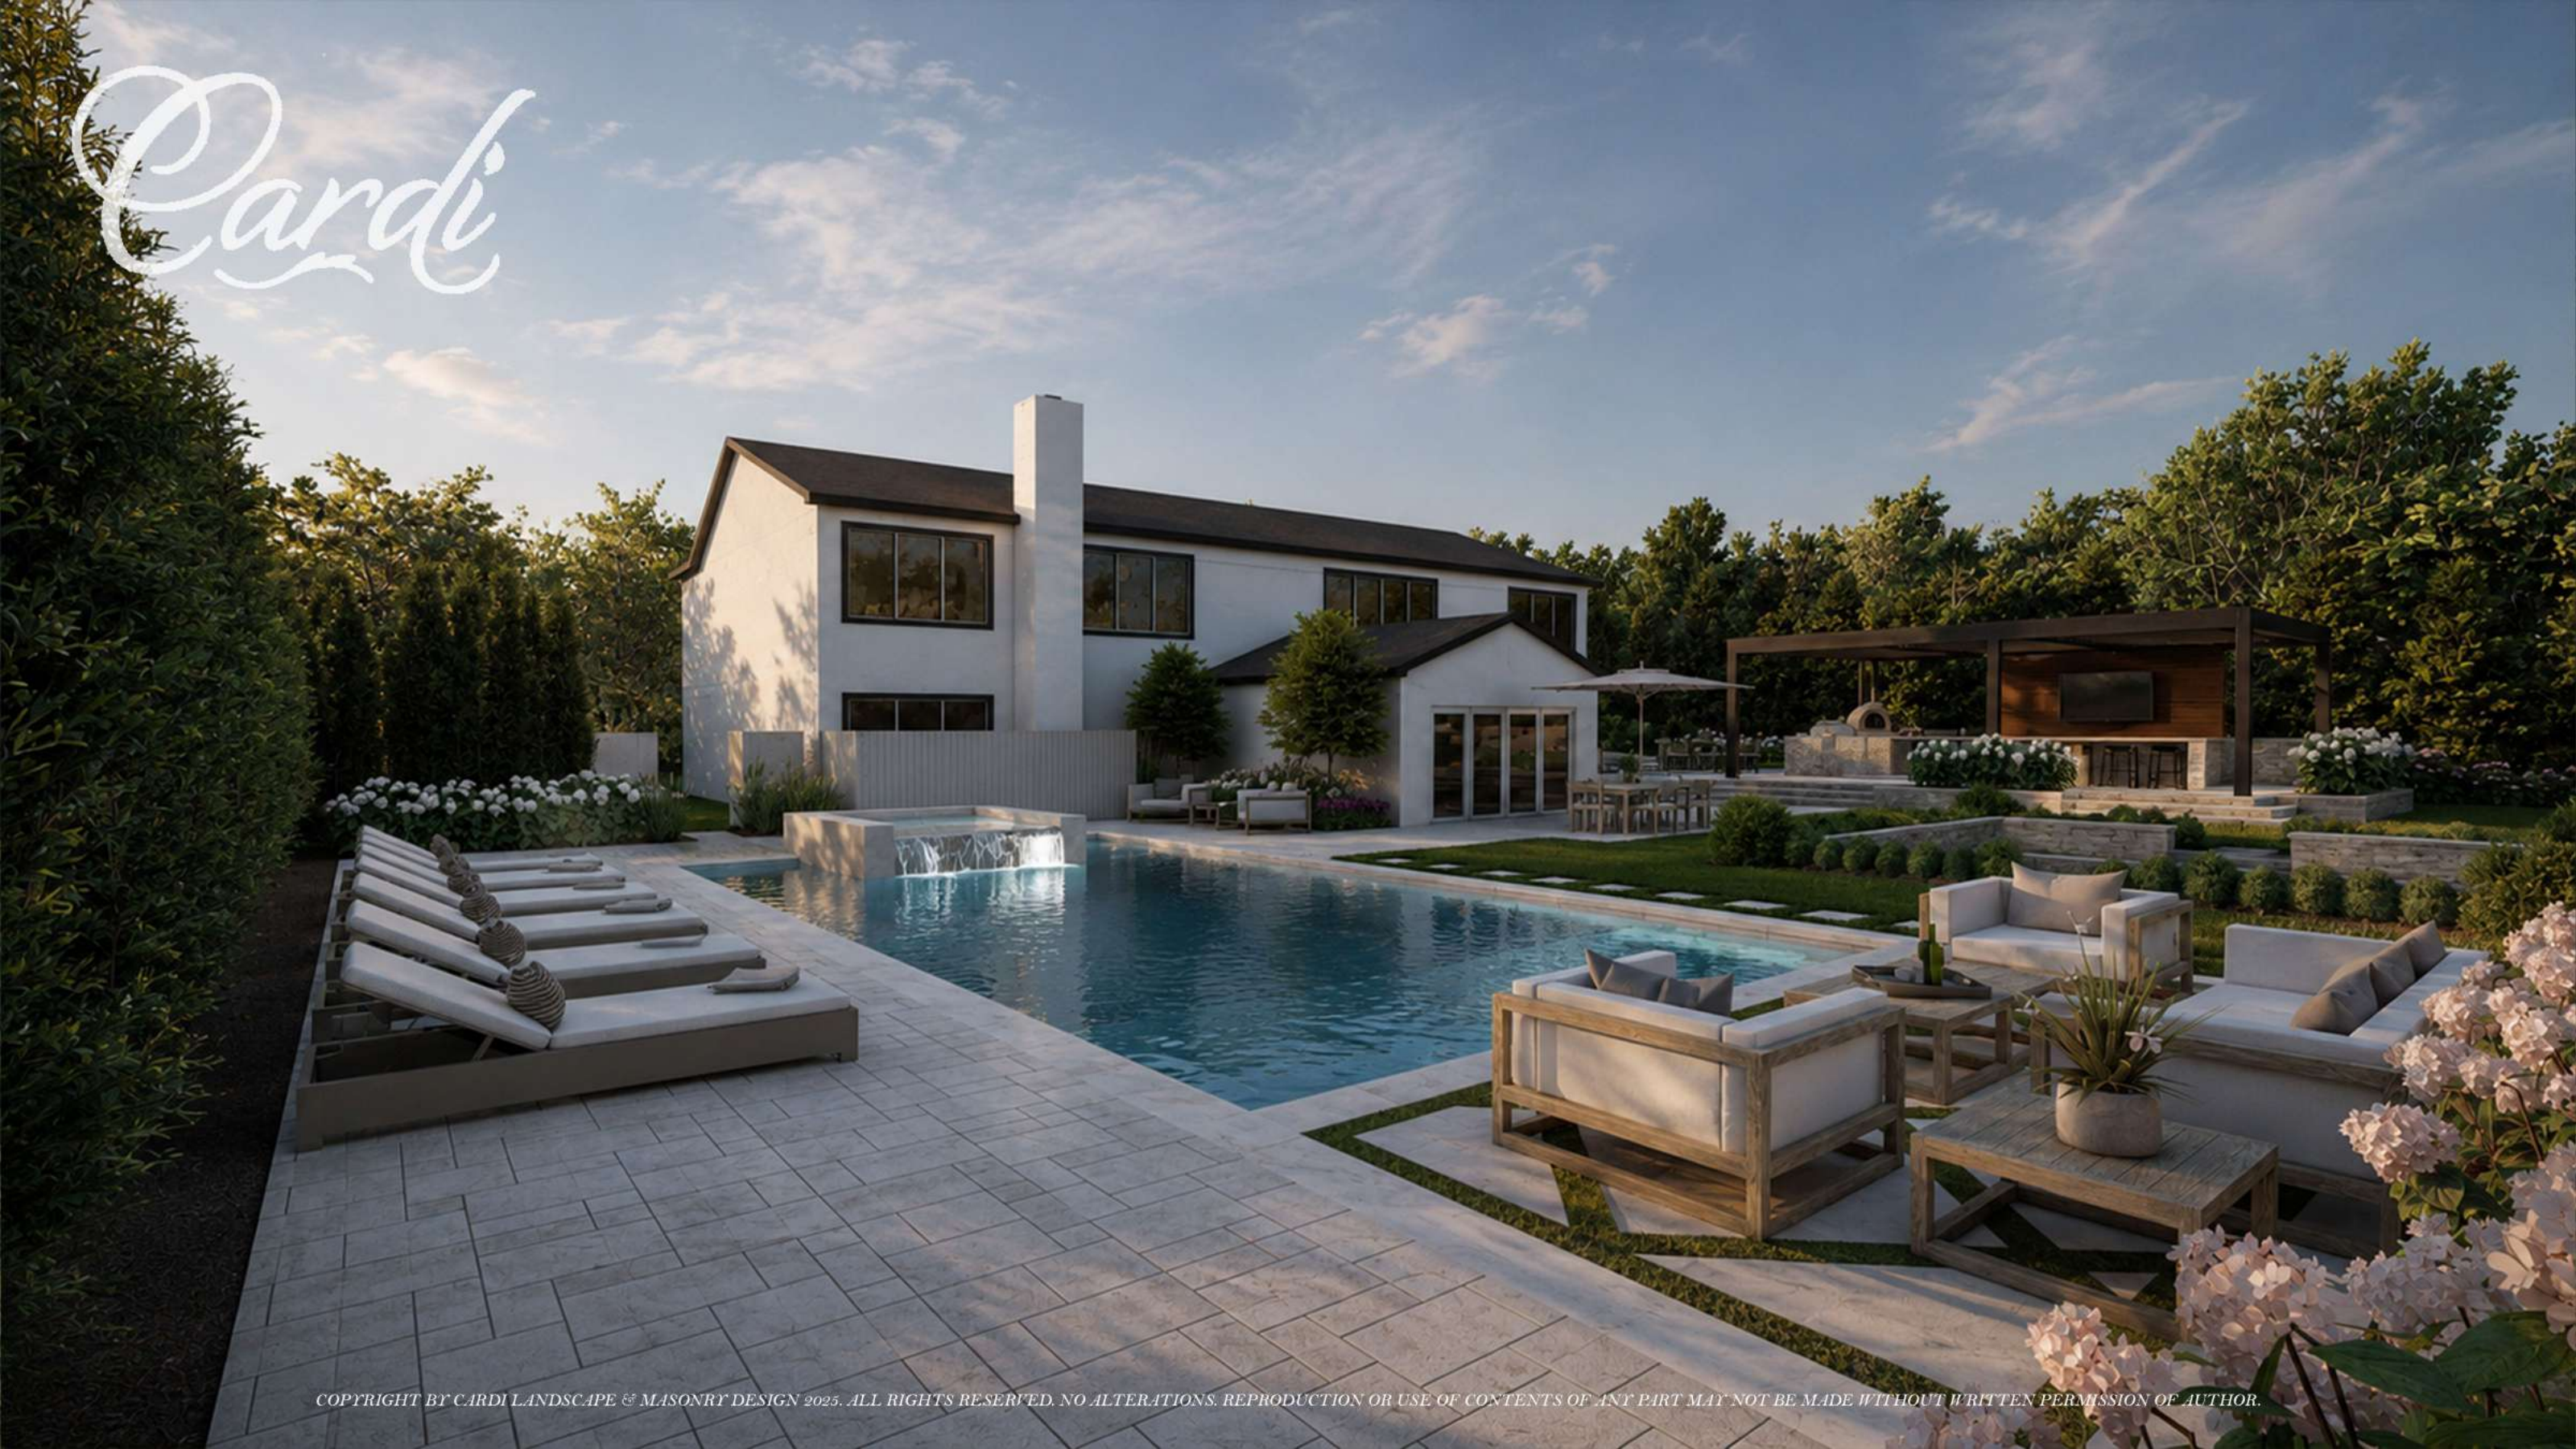
When the homeowners of this modern farmhouse in Hewlett, NY approached Cardi Design & Build, they had a clear goal: transform their flat, underused backyard into a multi-zone outdoor living environment that could host family dinners, pool days, and evening gatherings around a fire — all without leaving home. Located in the Five Towns area of Nassau County, the property had generous square footage but lacked any structure, shade, or visual interest beyond the lawn.
Our design team created a comprehensive 3D render package showing the homeowners exactly what their finished backyard would look like — from aerial site plans to eye-level perspectives at golden hour and after dark. This is what sets Cardi apart from other Long Island landscape contractors: you see the finished product before a single shovel hits the ground.
The Pool: Rectangular Design with Raised Spa & Waterfall Wall
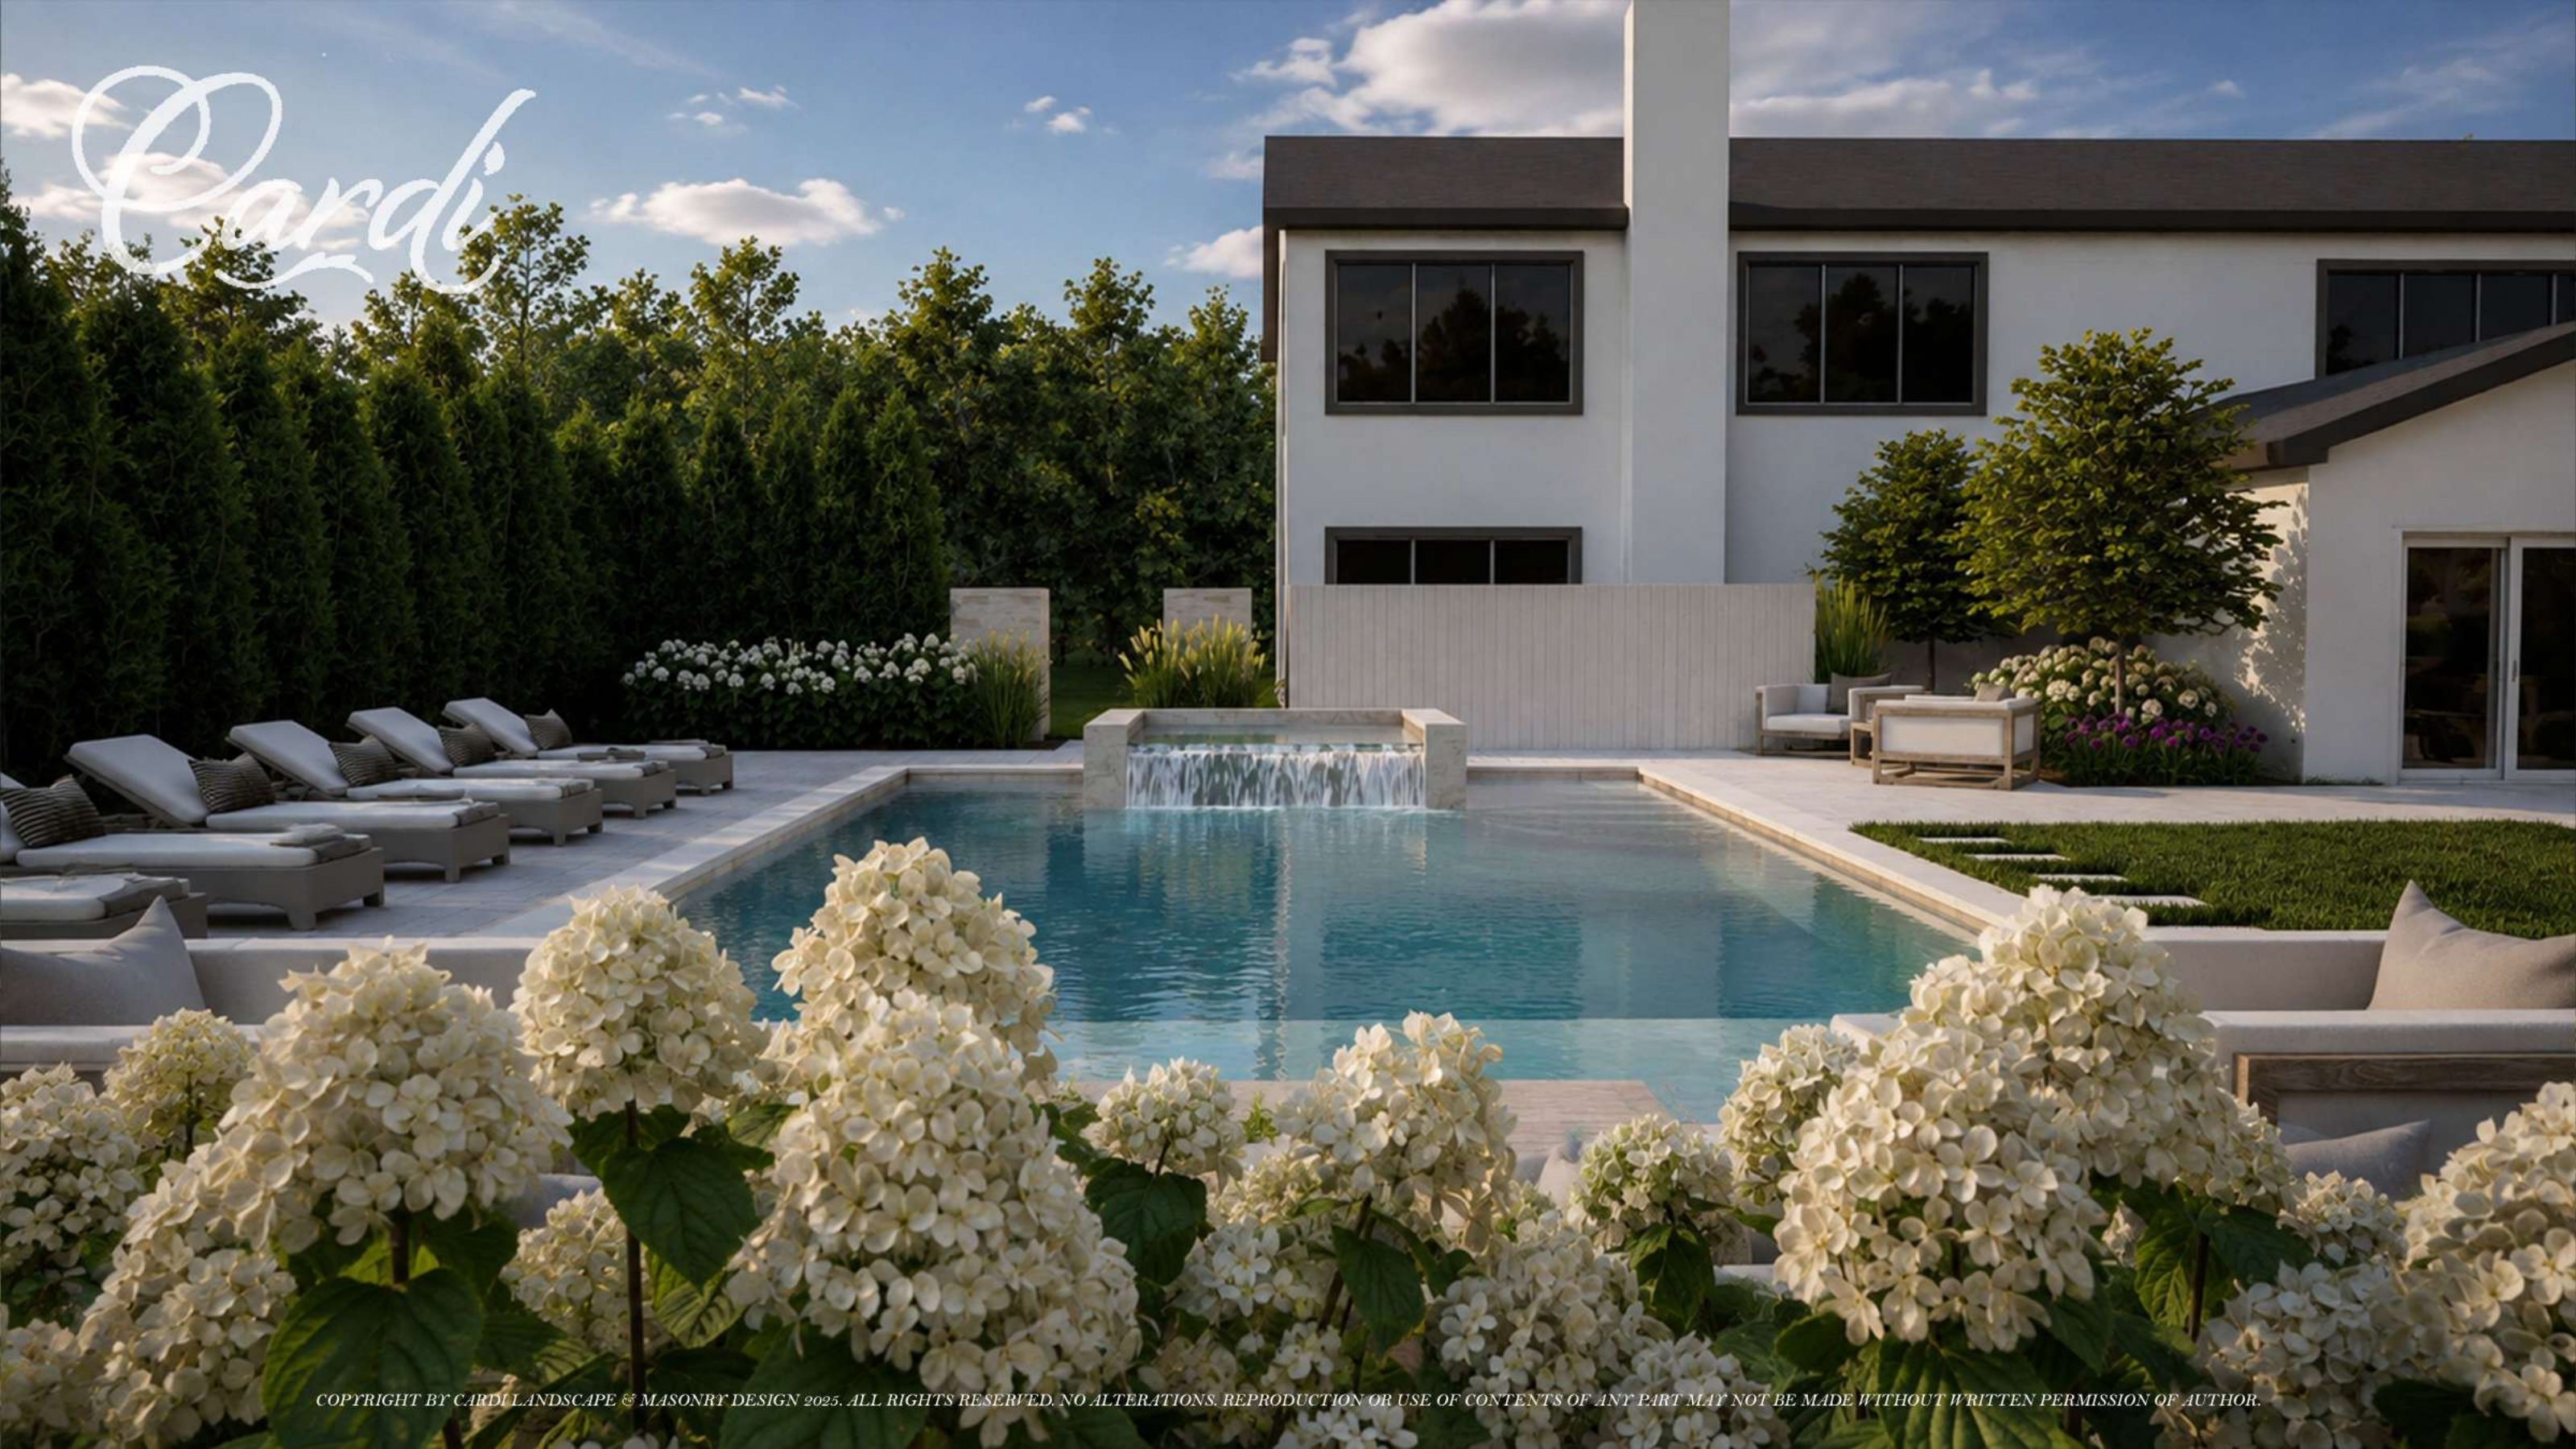
The centerpiece of the design is a rectangular gunite pool with clean, modern lines that complement the home's farmhouse architecture. A raised wall along the back edge houses an integrated spa with a sheet waterfall that cascades into the main pool — creating both a visual focal point and the soothing sound of moving water throughout the backyard.
The pool deck is finished in large-format natural stone pavers with a light, neutral tone that reflects heat and creates a seamless transition from the multi-level terraces. Chaise lounges line the left side of the pool for sun bathing, while the right side opens to a lounge seating area with views across the entire backyard.
The Pergola: Outdoor Kitchen, Pizza Oven & Bar
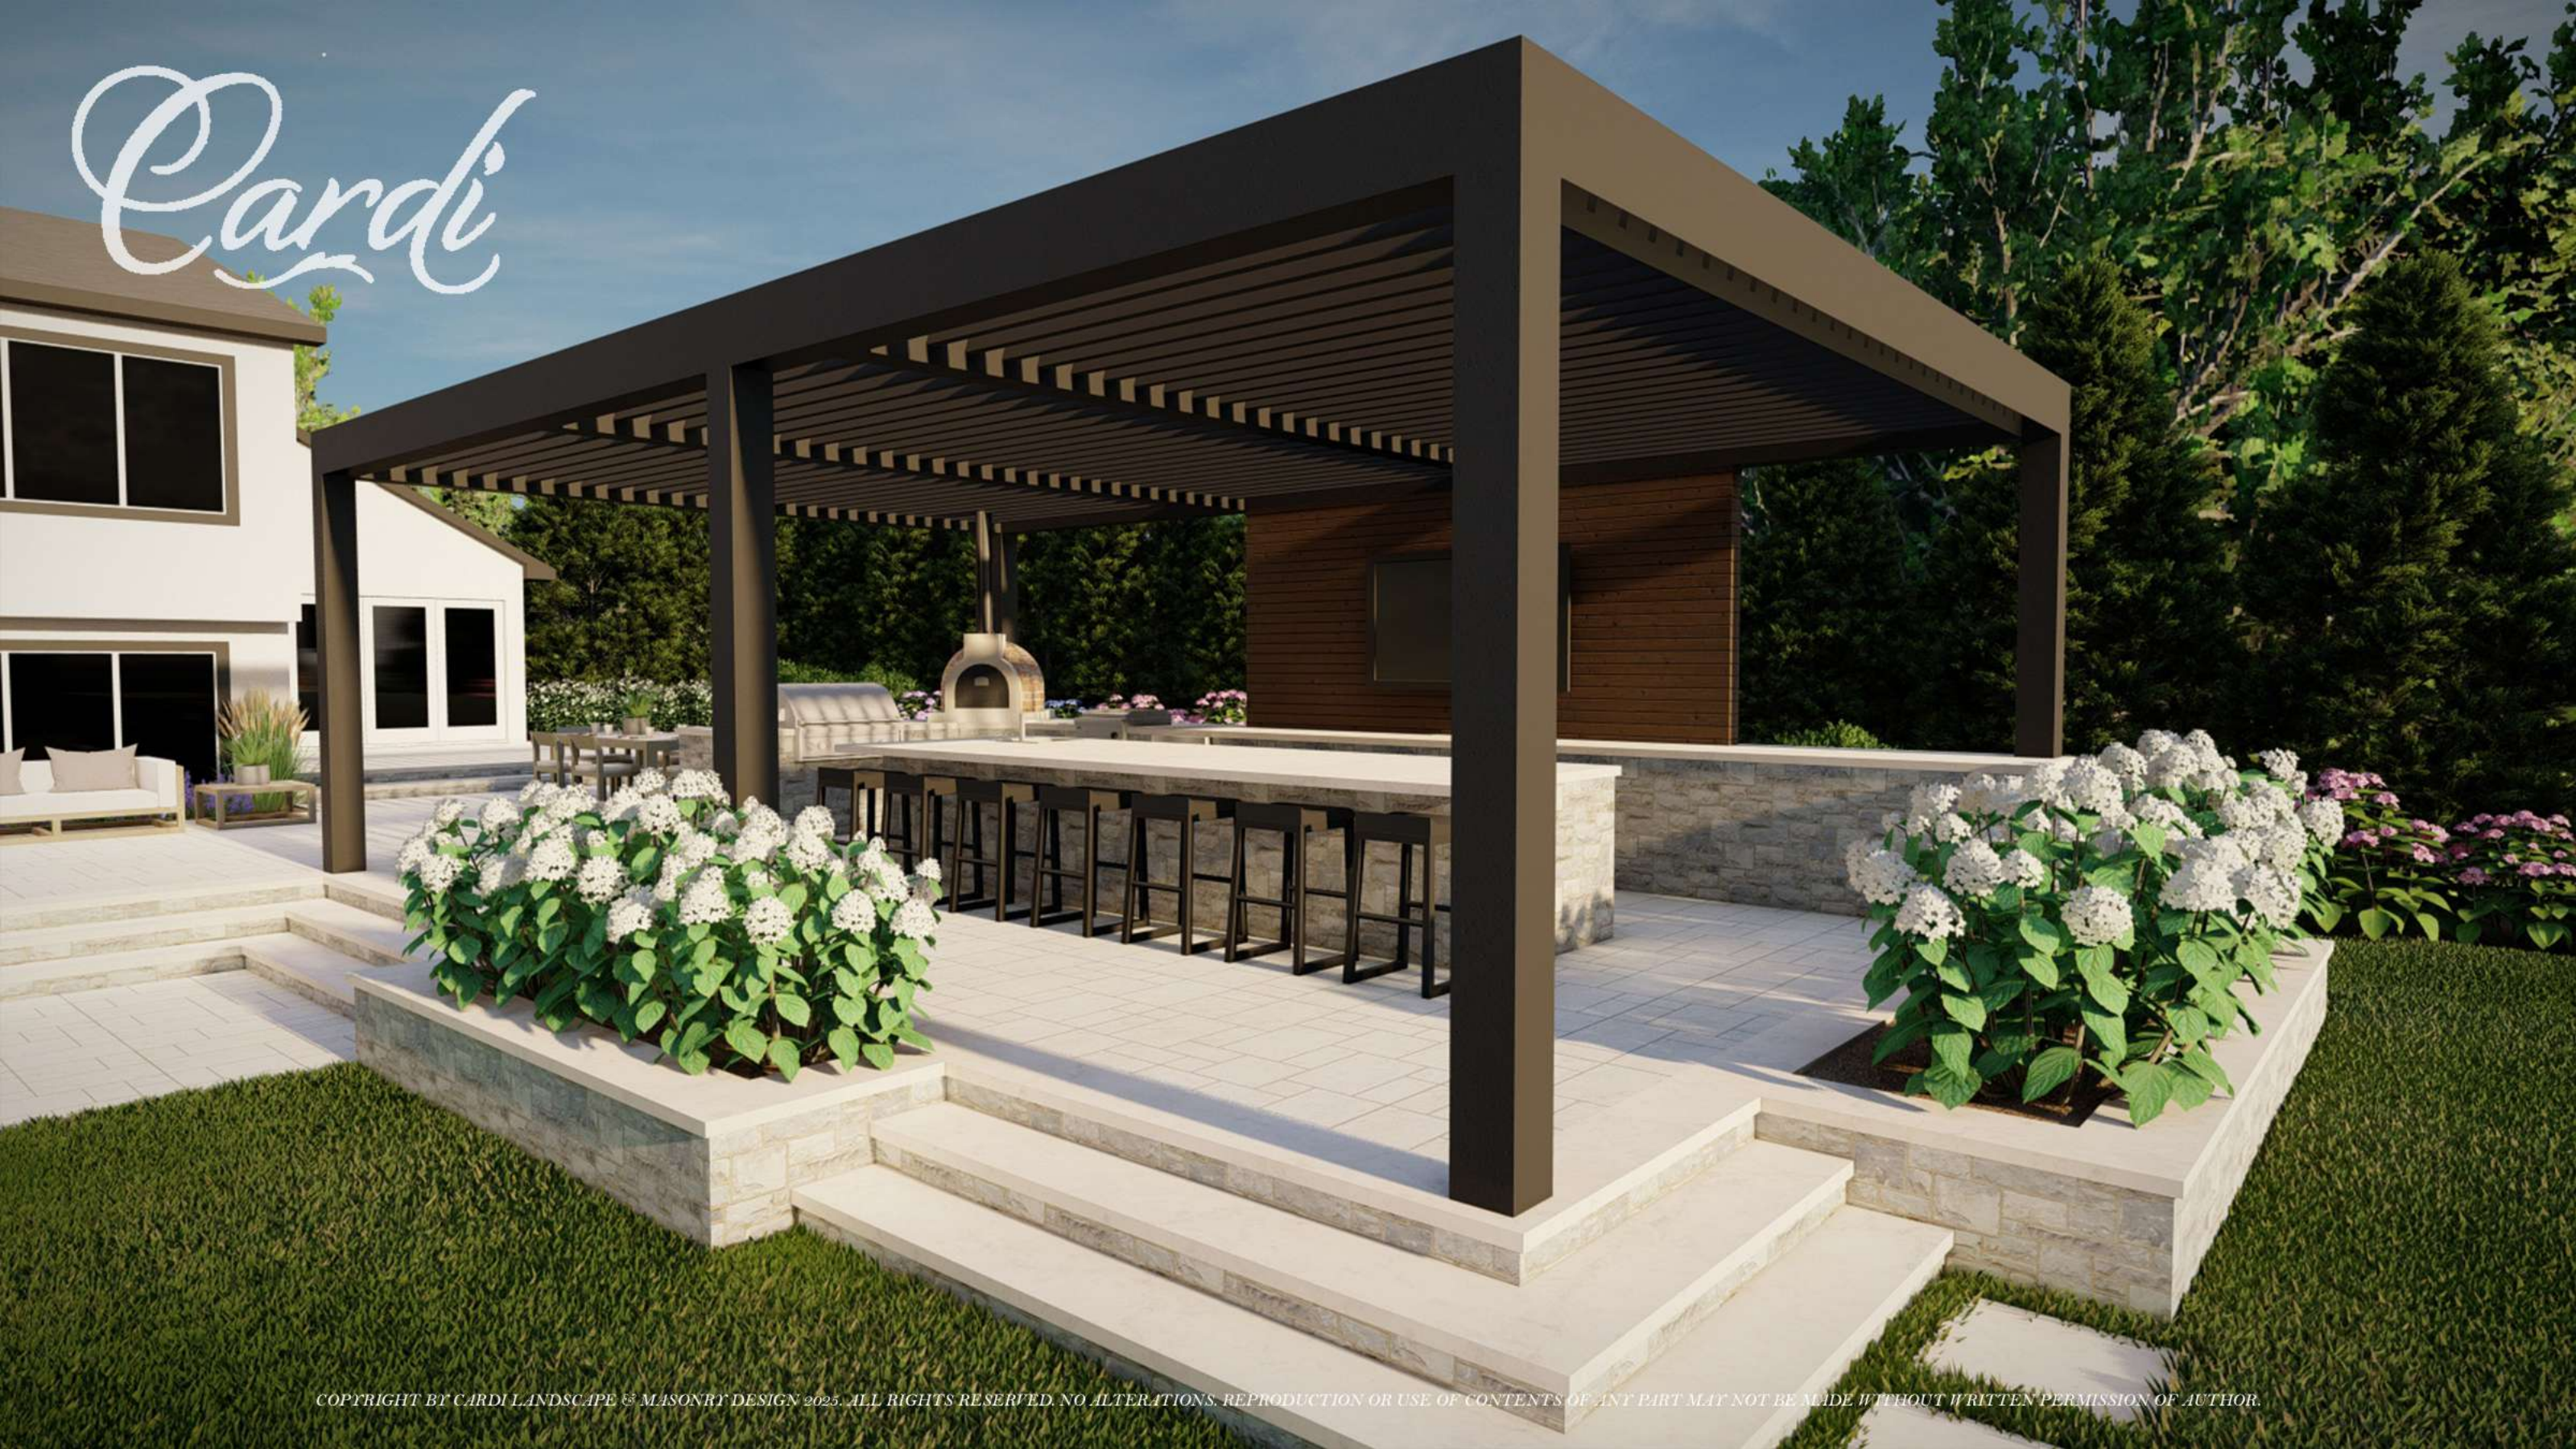
The outdoor kitchen lives under a large black steel pergola with a slatted roof — a modern structure that provides shade while maintaining an open, airy feel. The kitchen features a built-in grill, a wood-fired pizza oven, and a natural stone bar with seating for eight or more guests. A wood-paneled accent wall houses a mounted TV, making this the ultimate spot for game days and evening entertaining.
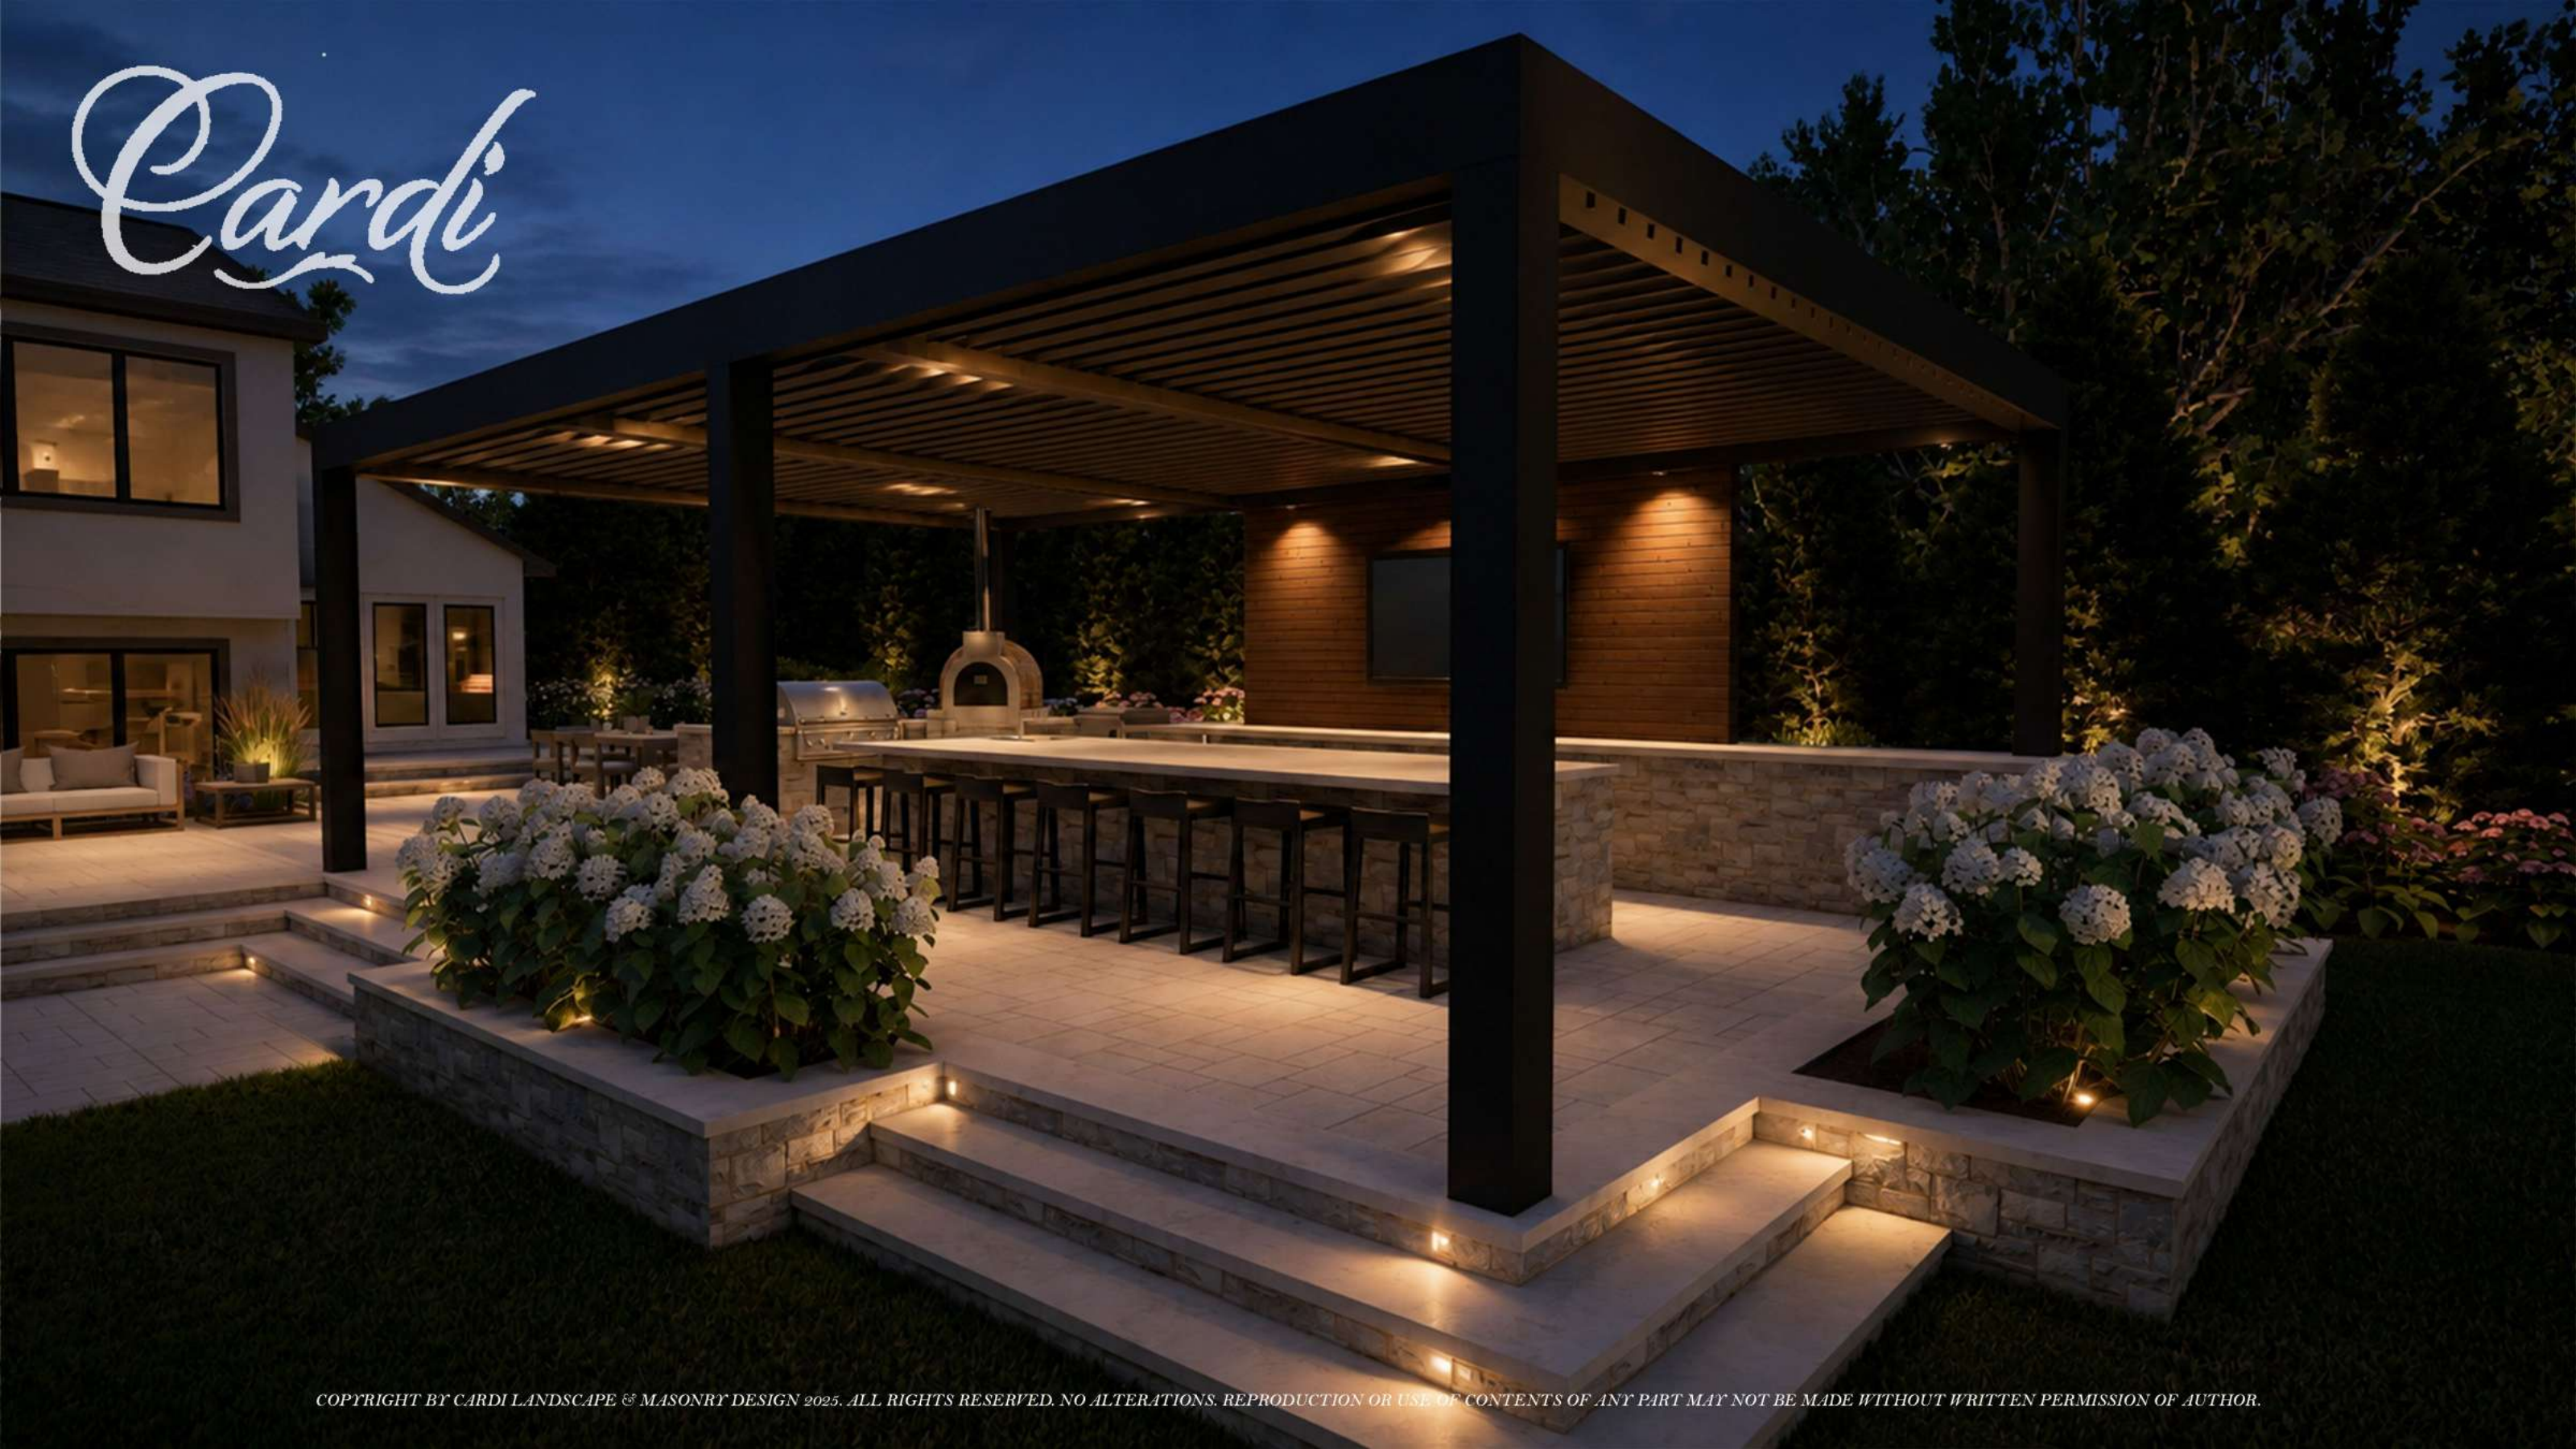
The pergola sits on a raised terrace accessed by wide stone steps flanked by built-in planters overflowing with white hydrangeas. At night, recessed step lights and warm downlighting under the pergola transform the space into something that feels more like a high-end restaurant than a residential backyard.
The Fire Pit: Sunken Lounge with Built-In Seating
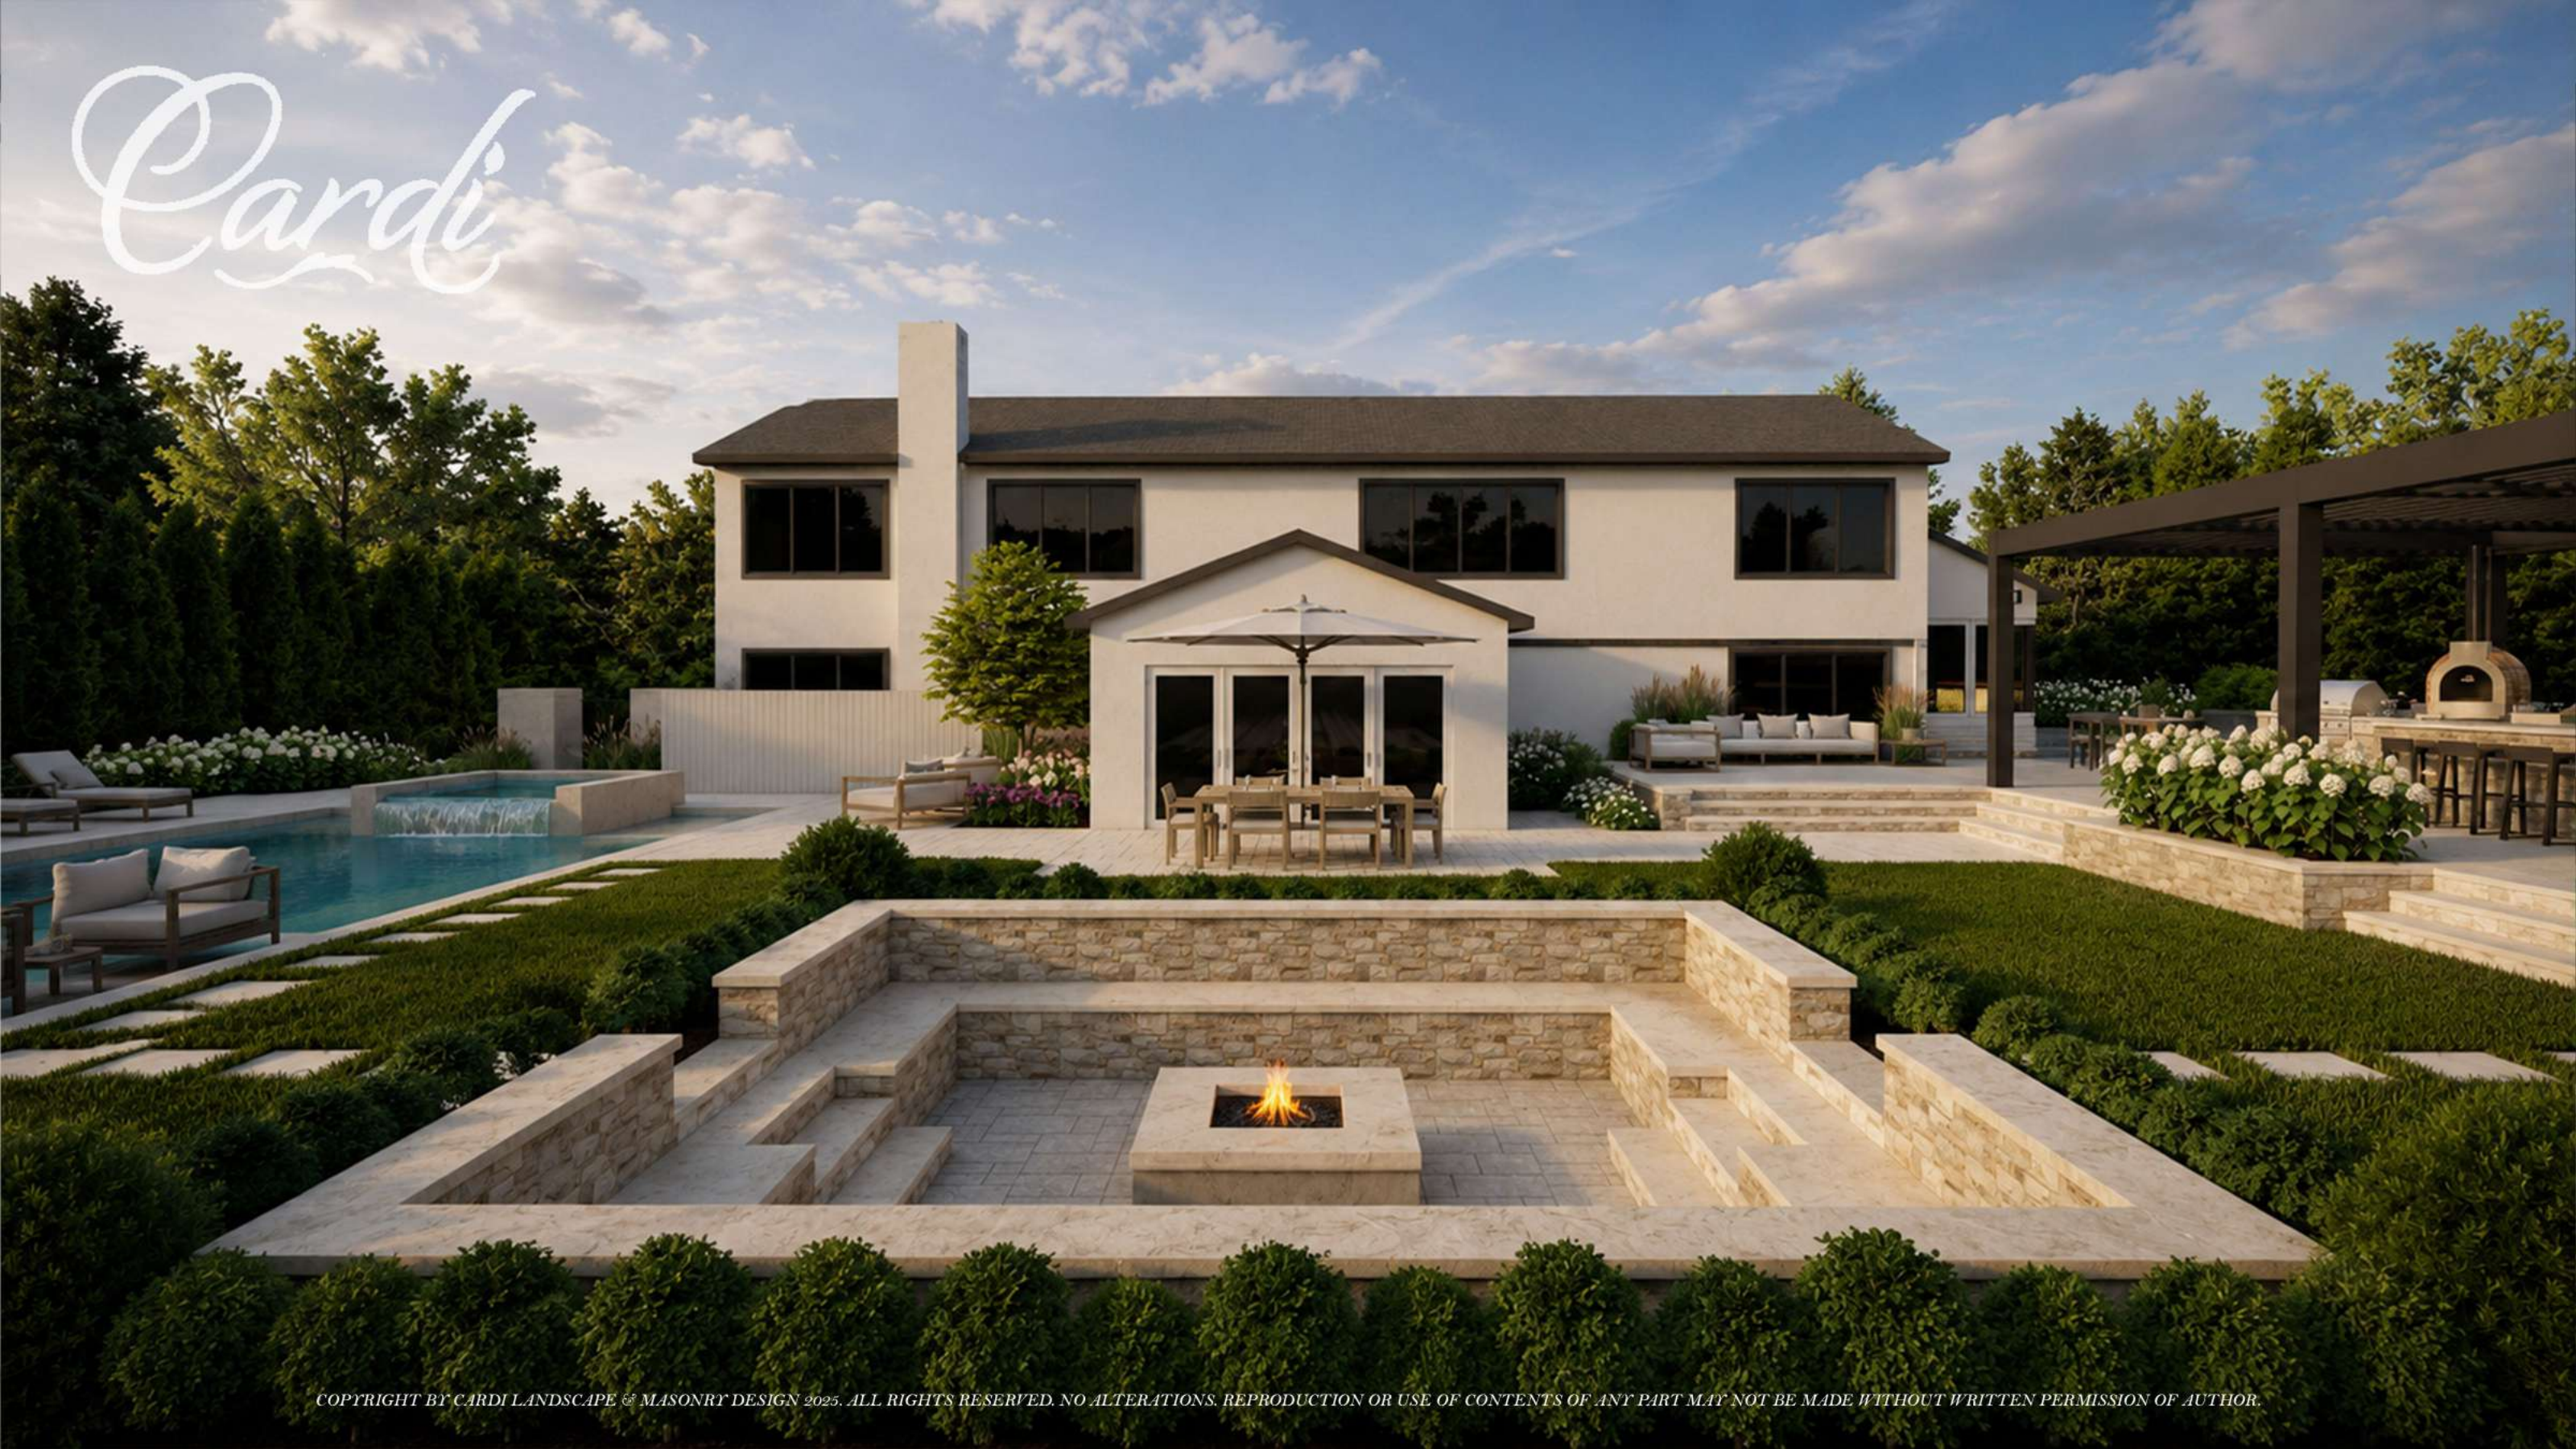
At the far end of the backyard, a sunken fire pit lounge creates an intimate gathering space separated from the pool and kitchen zones. The U-shaped design features built-in natural stone seating walls that can accommodate 10+ people, with a square fire pit at the center. Formal boxwood hedging frames the entire area, giving it a sense of enclosure and privacy while still maintaining sightlines to the pool and house.
This is one of the most requested features we design at Cardi — a dedicated fire pit area that feels like its own outdoor room. It extends the usability of the backyard well into fall and even winter evenings on Long Island.
Multi-Level Terraces & Landscape Design
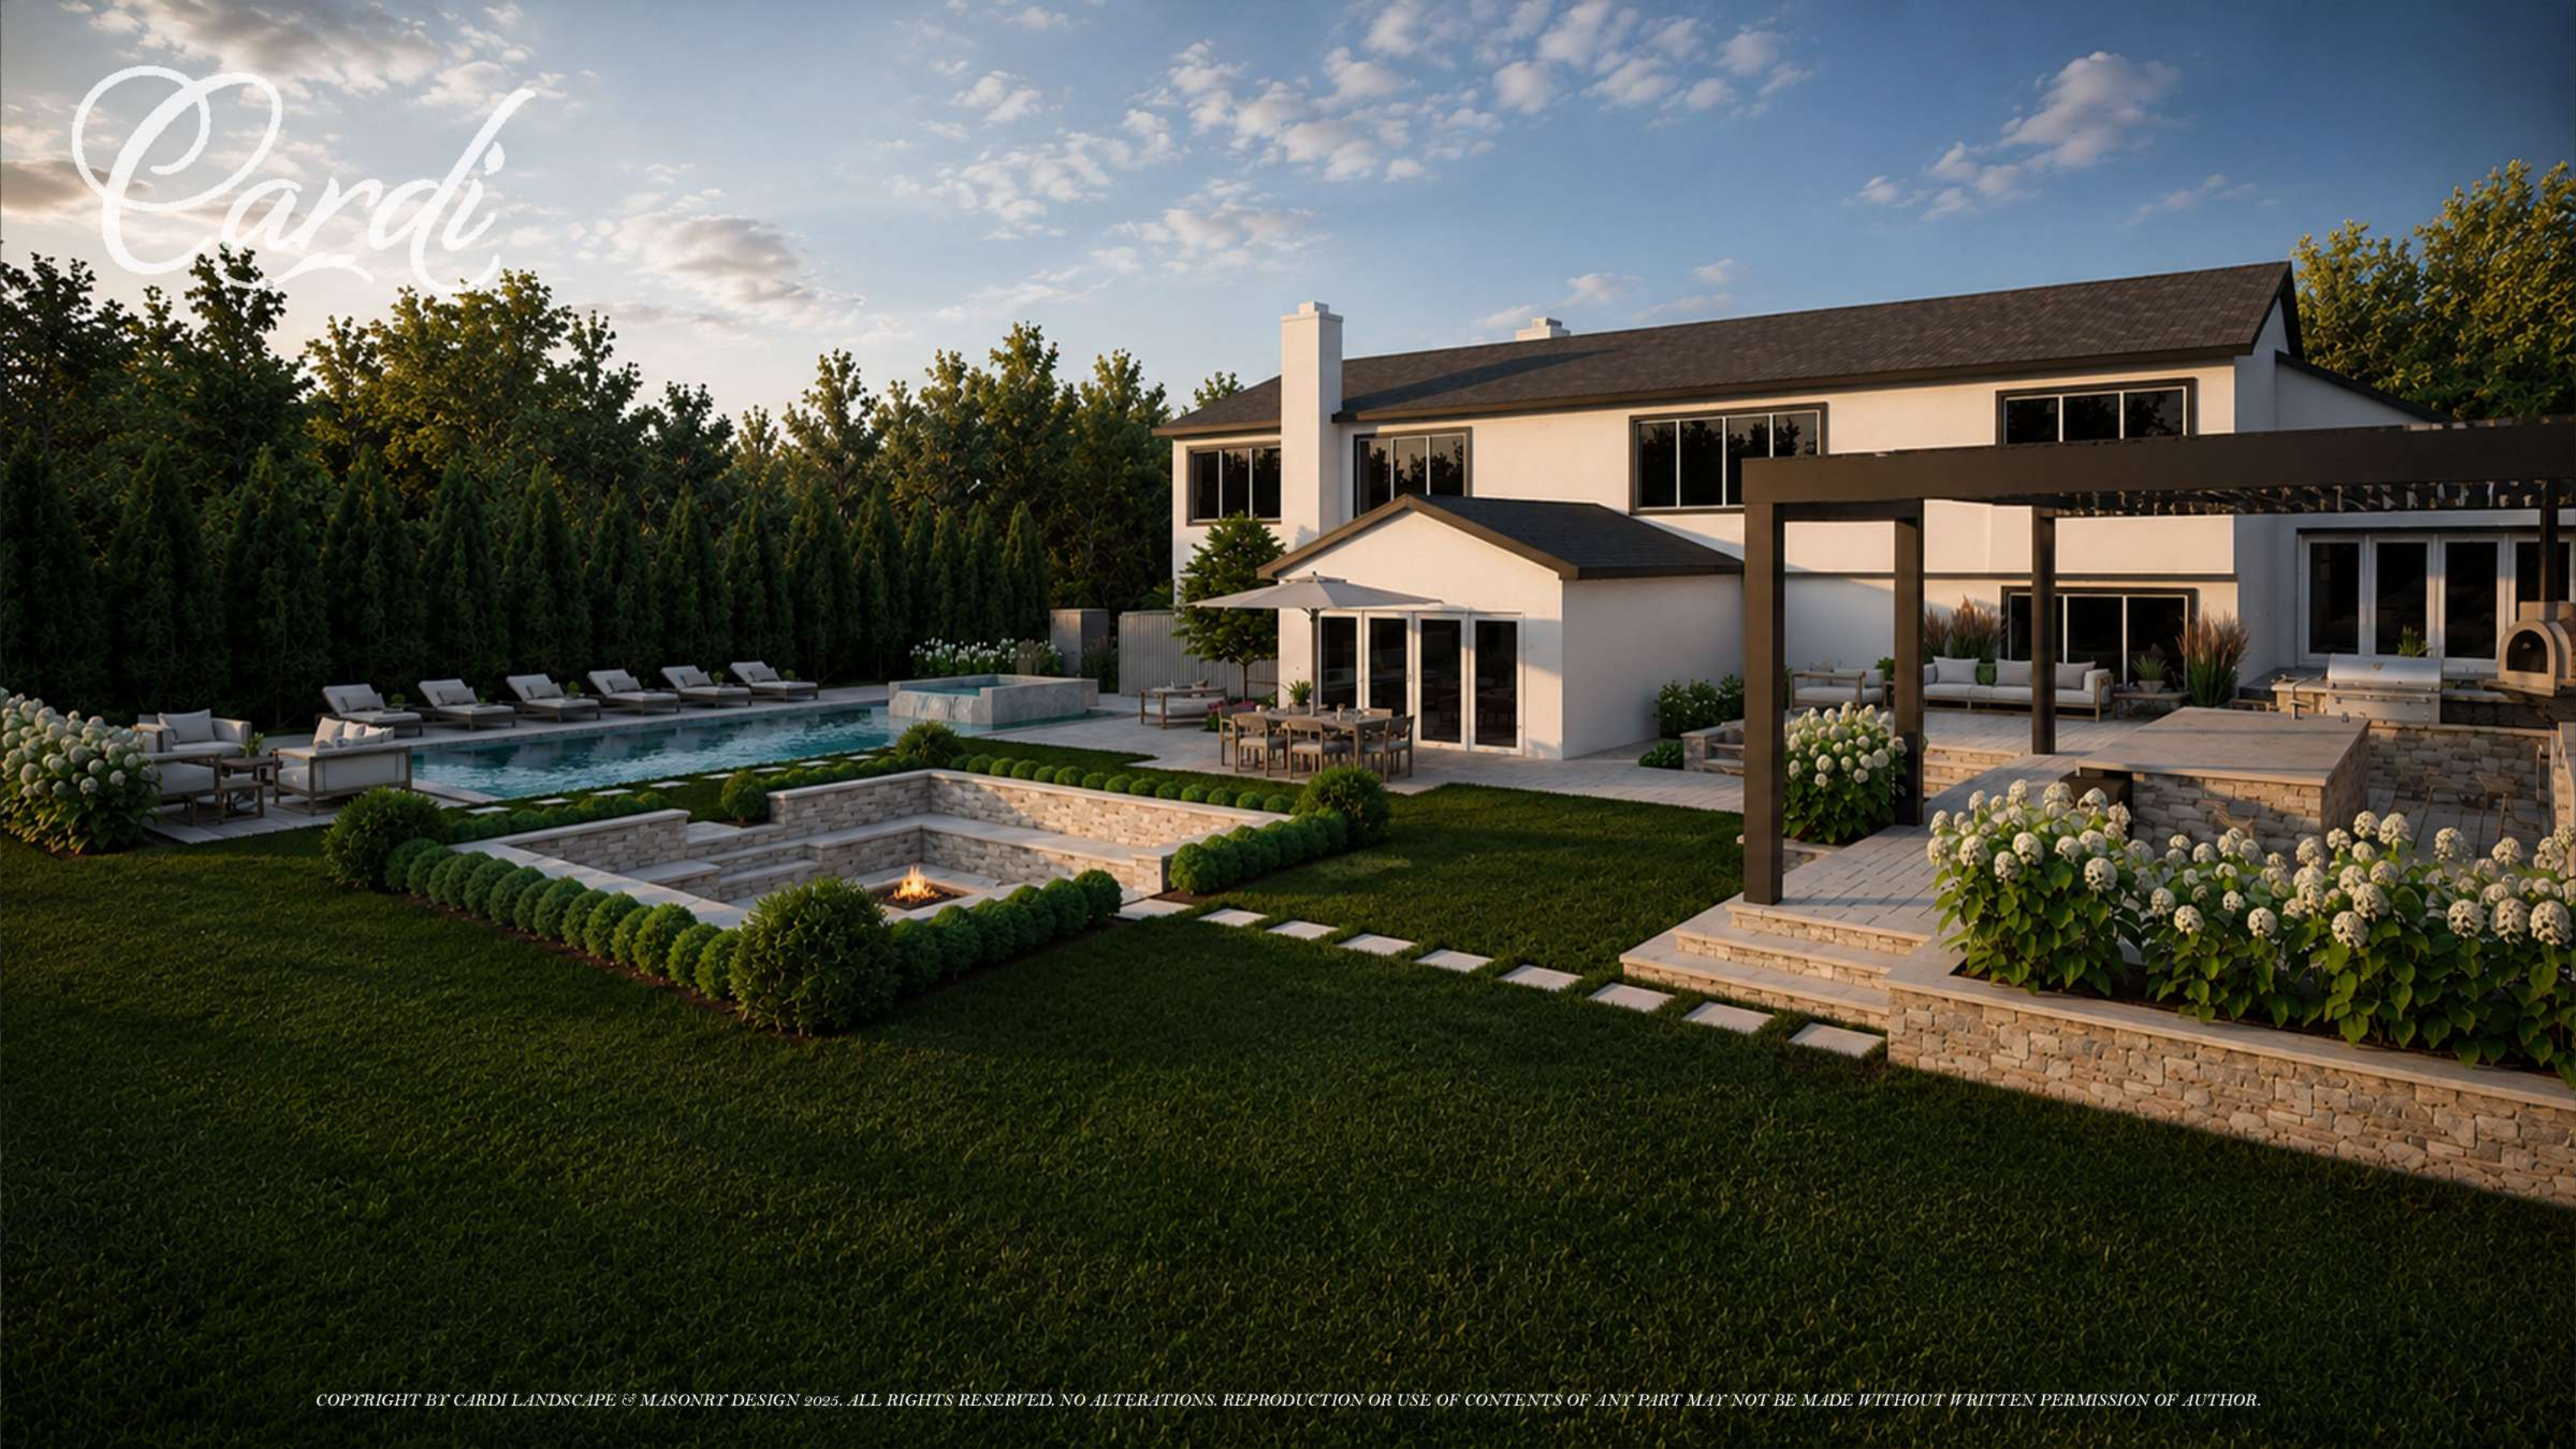
The entire backyard is designed on multiple levels connected by wide stone steps and formal stepping-stone paths through manicured lawn. Natural stone retaining walls create definition between zones — the pool deck sits at one level, the pergola terrace is raised above, and the fire pit is sunken below grade. This layered approach adds depth and visual interest to what was originally a flat lot.
The planting design features white hydrangeas as the signature plant — appearing in raised planters, along borders, and framing key views. Dense arborvitae screening along the property lines provides complete privacy from neighbors, while ornamental grasses add texture and movement near the house.
Day to Night: Landscape Lighting Design
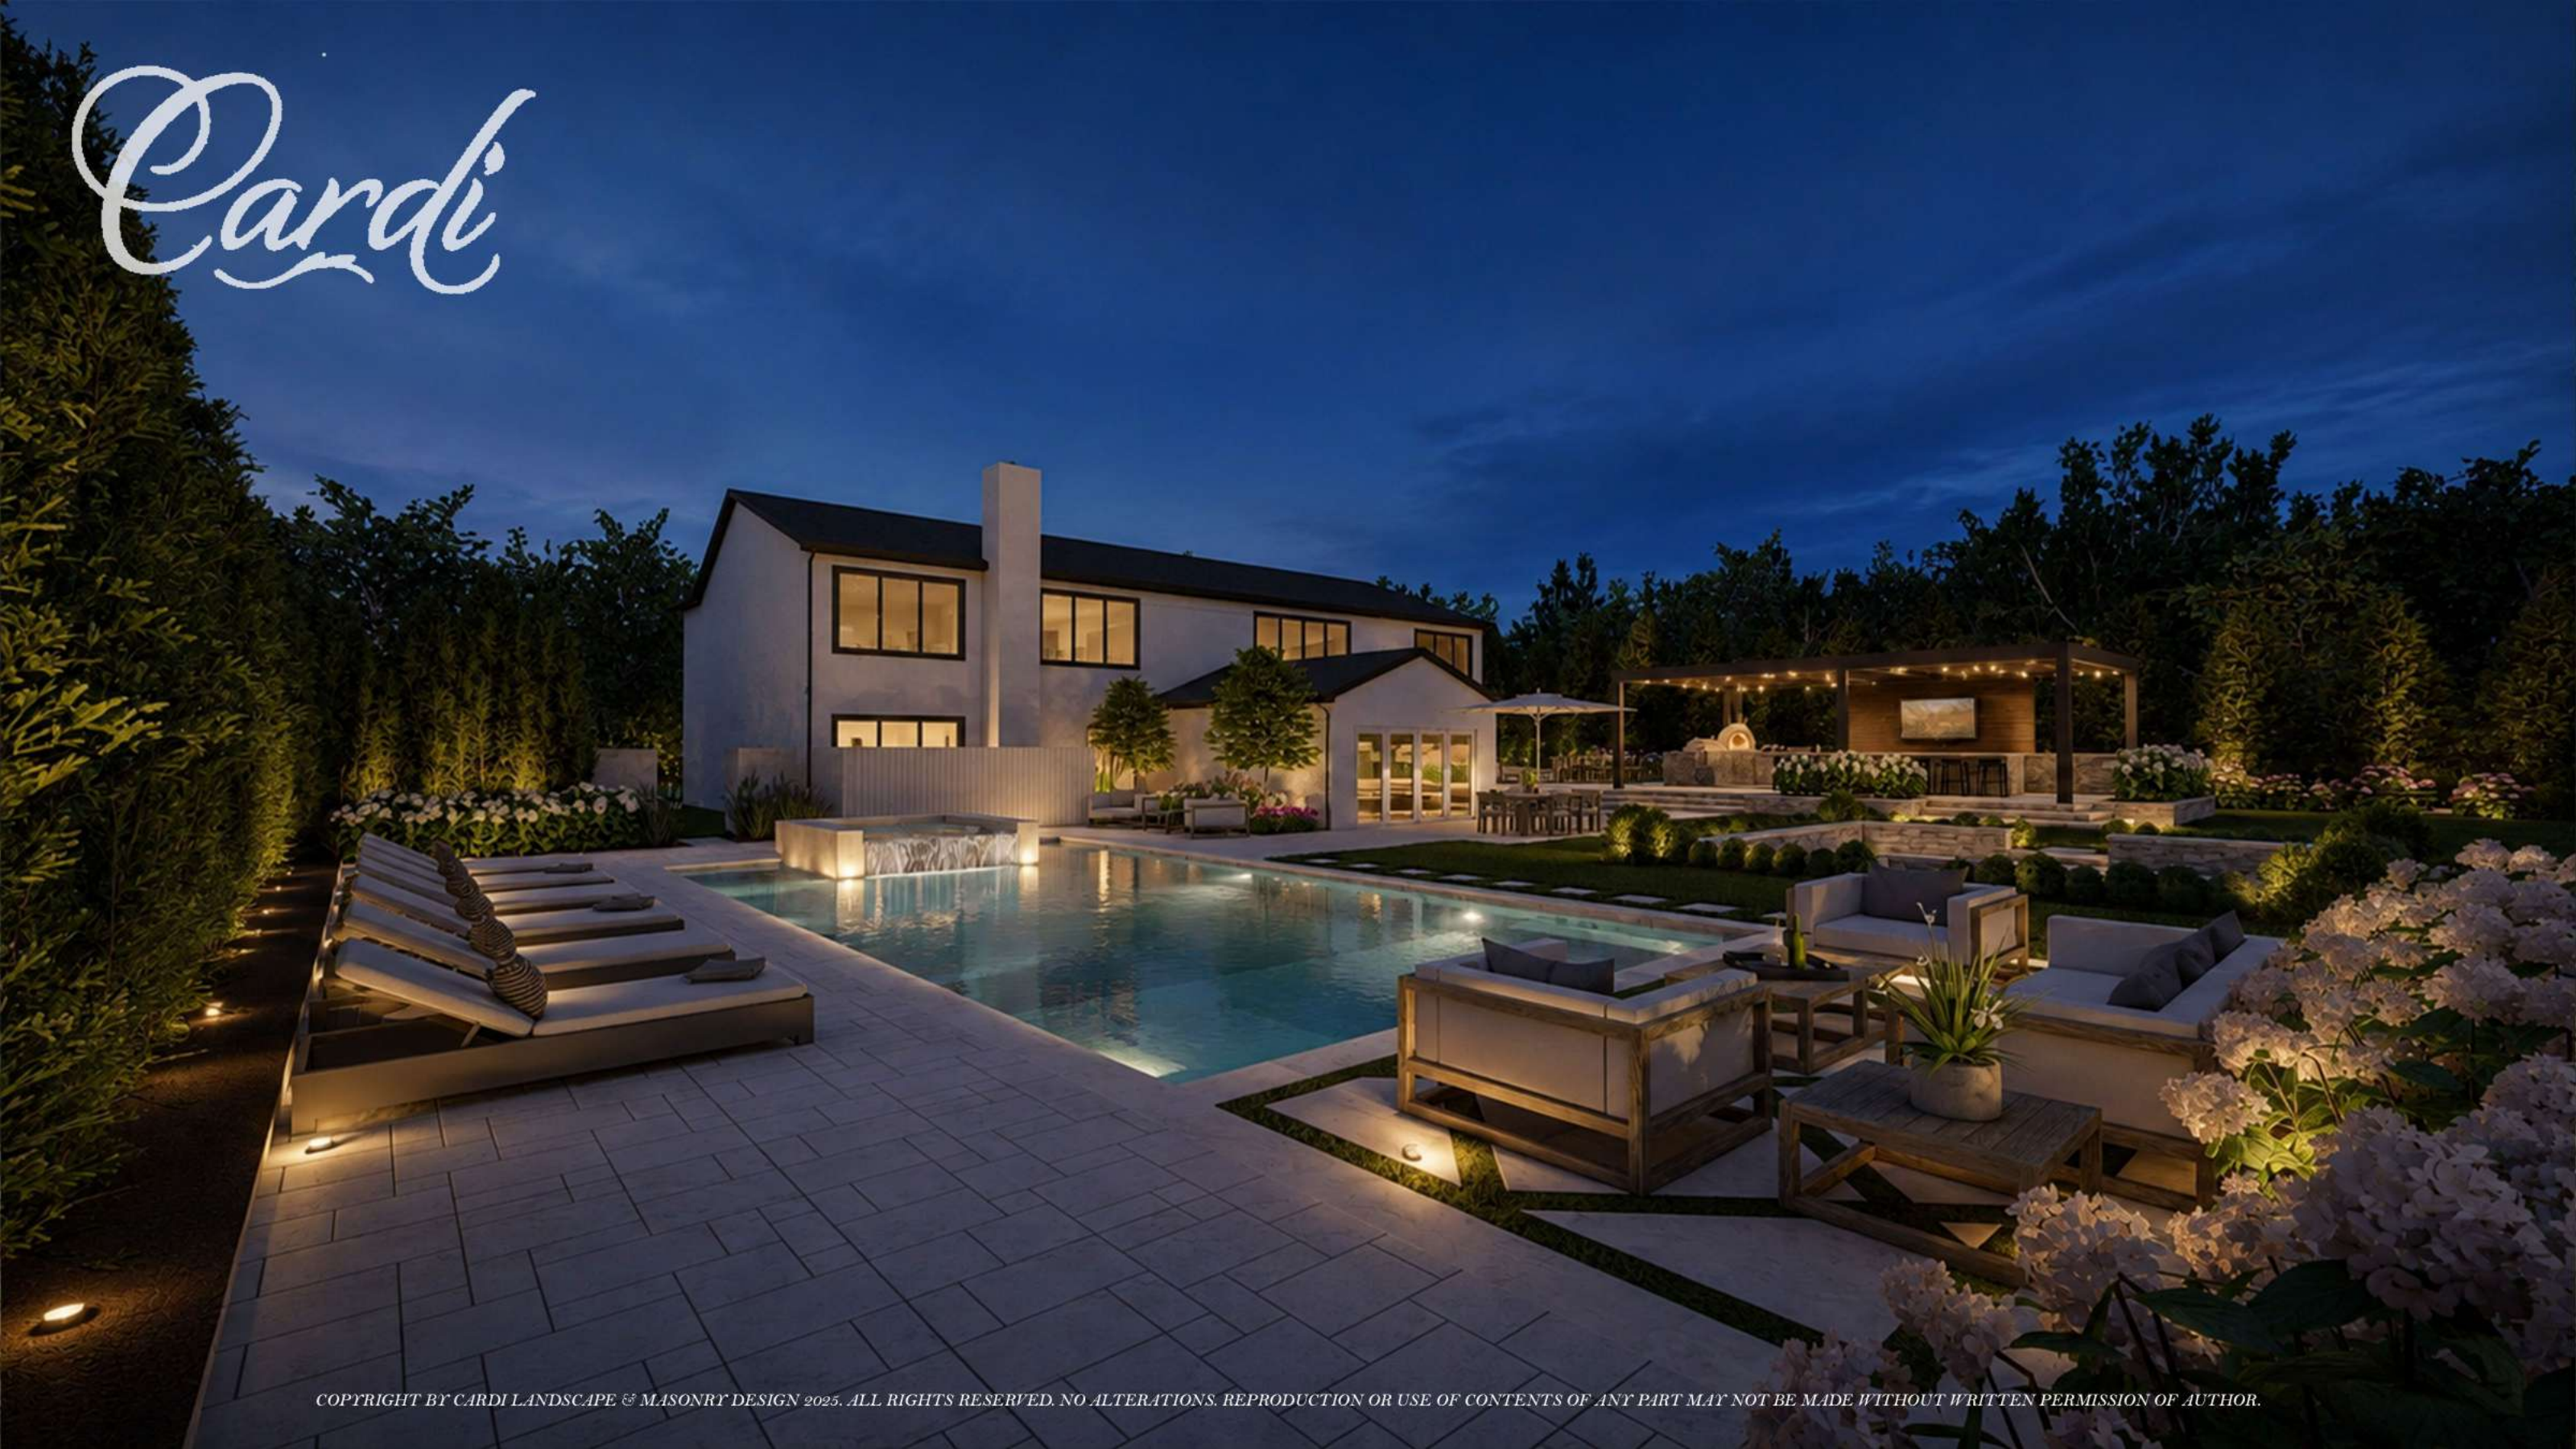
One of the most impactful elements of this design is the comprehensive landscape lighting plan. Every zone is illuminated independently — the pool glows from underwater LED fixtures, the pergola has warm downlighting from the slatted roof, the steps feature recessed risers, and the perimeter trees are uplighted to create depth against the night sky.
This is why we always render projects in both daytime and nighttime views. A backyard that looks great at noon but disappears after sunset is only half-designed. For our Hewlett clients, the evening ambiance was just as important as the daytime pool experience — and the renders proved that both would deliver.
Why 3D Design Renders Matter
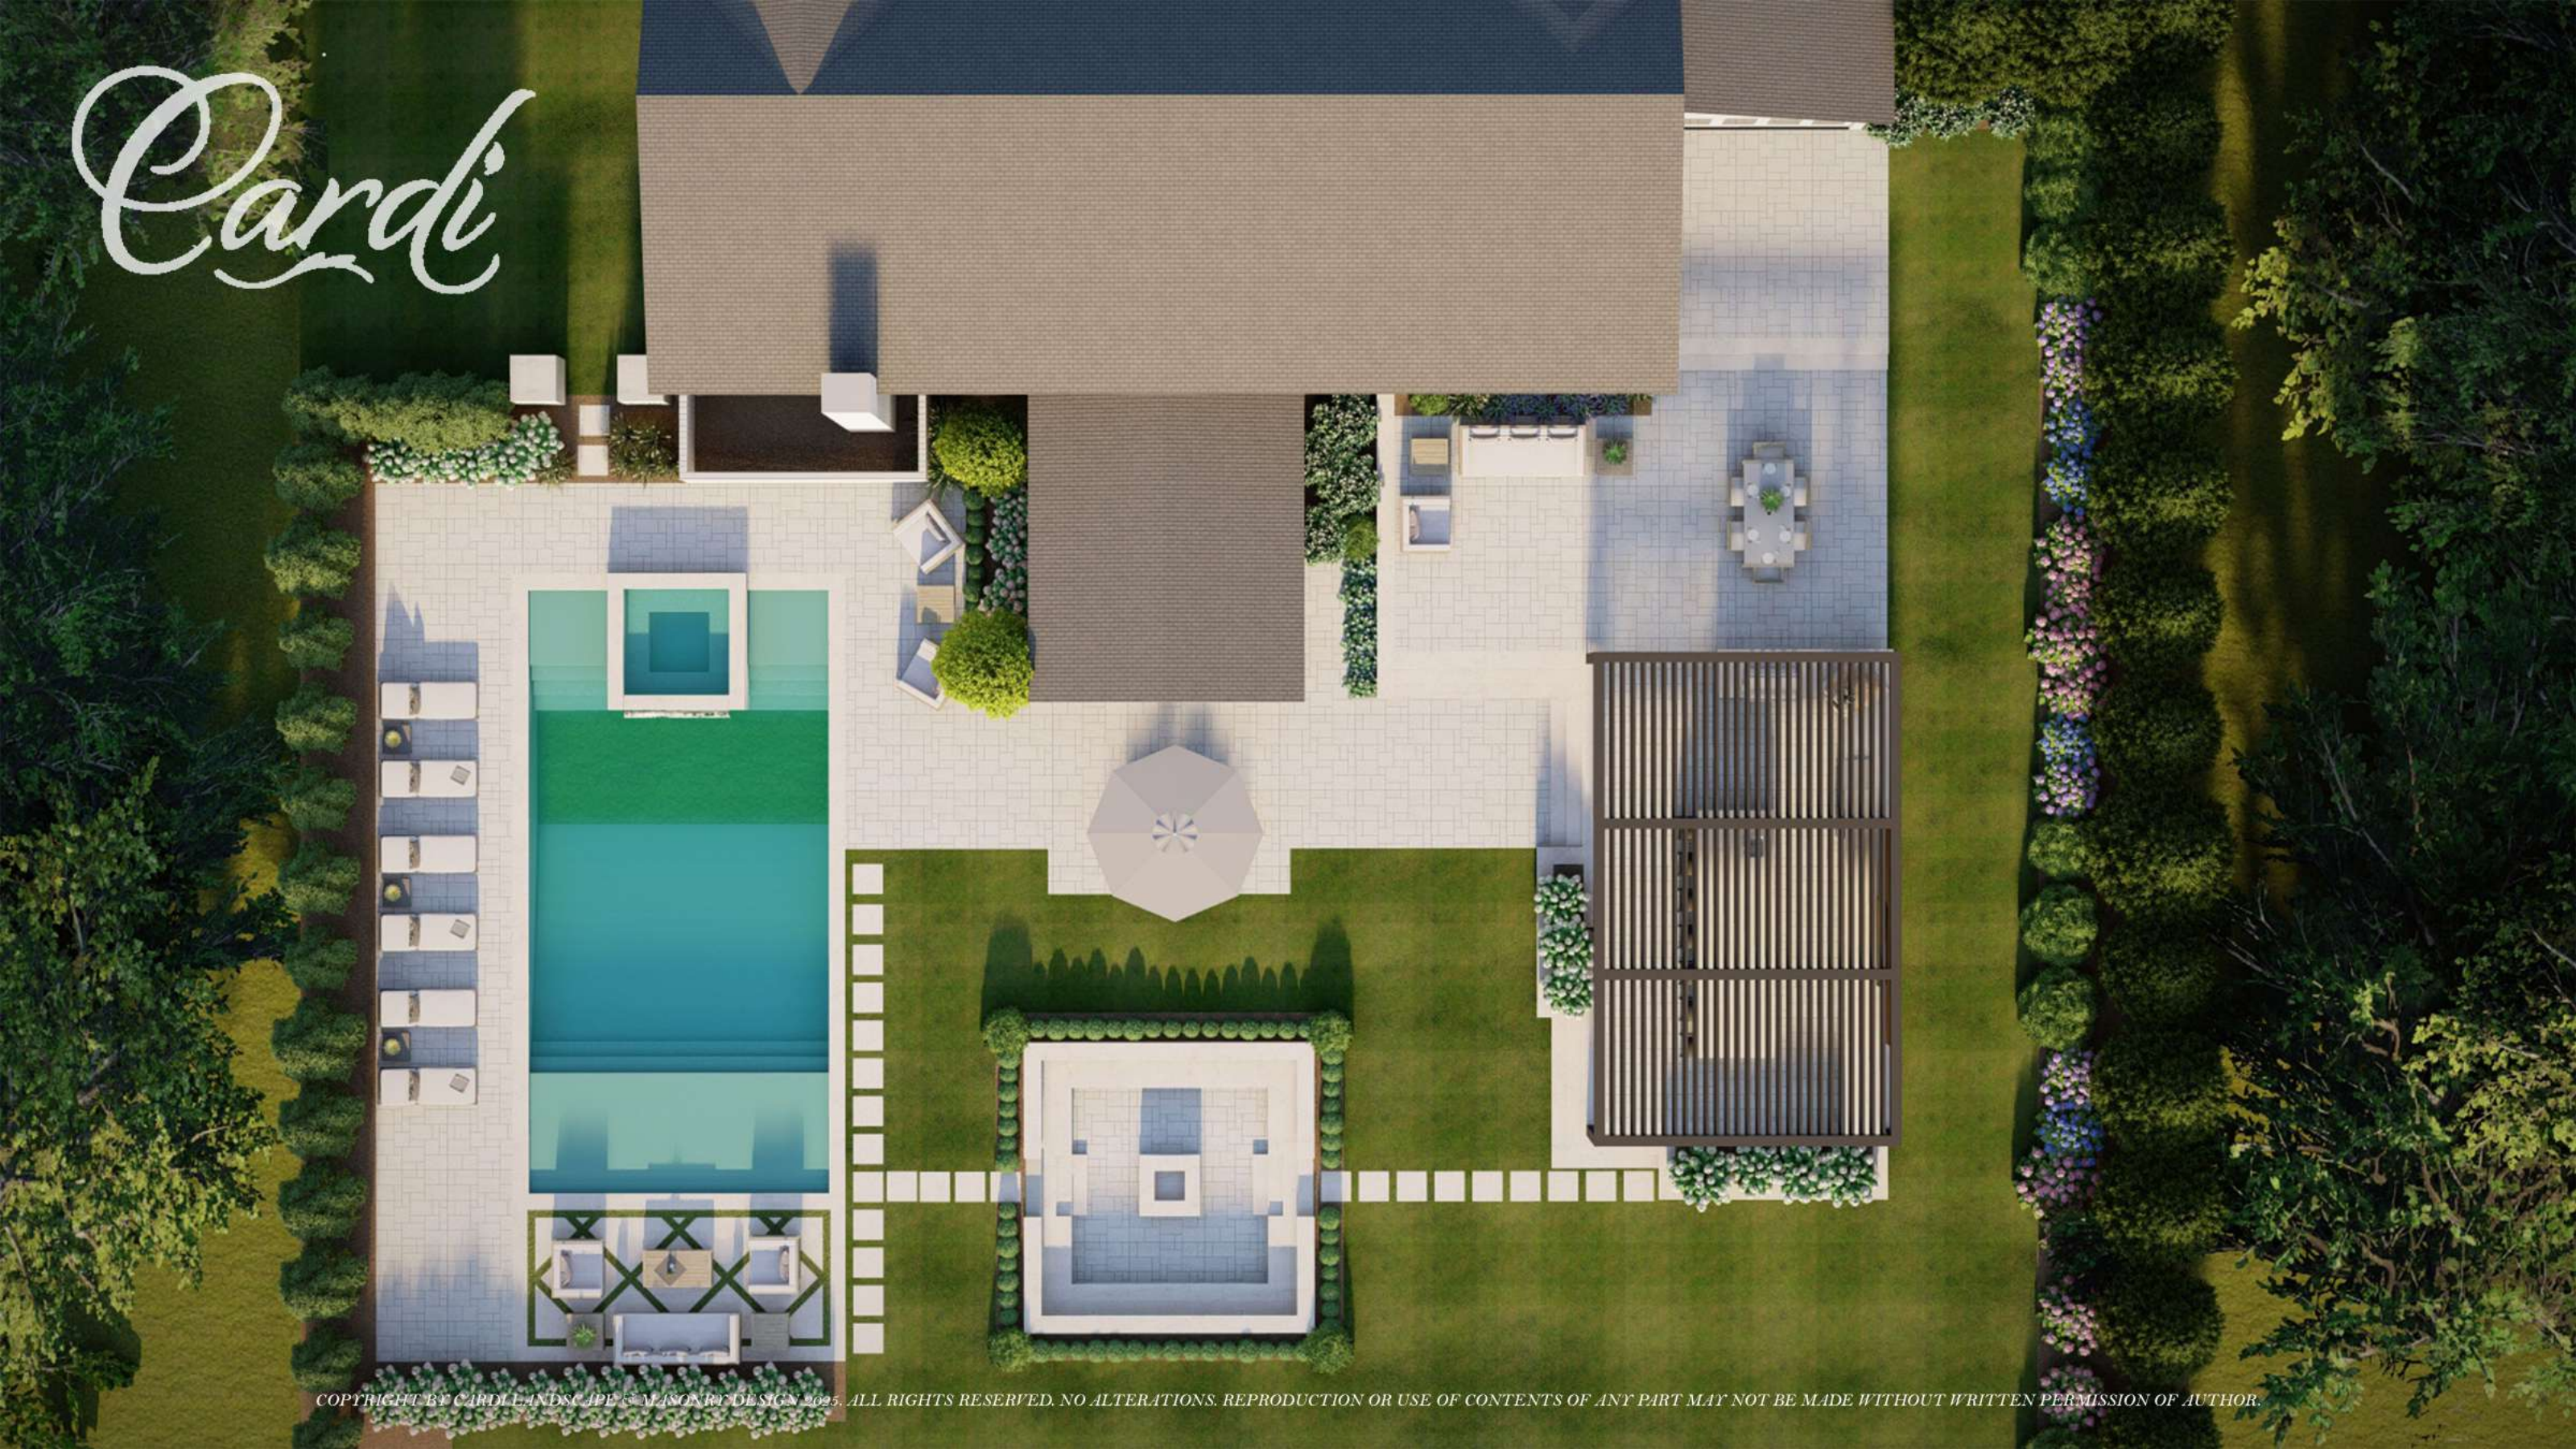
This project is a perfect example of why Cardi Design & Build invests in photorealistic 3D rendering for every major project. Before any construction begins, our clients see exactly what their finished backyard will look like — from every angle, at every time of day. There are no surprises, no "that's not what I pictured," and no costly change orders mid-build.
For a project of this scope in the Five Towns area — pool, pergola, outdoor kitchen, fire pit, multi-level terraces, and full landscape — the design phase is where the real value lives. It's where we solve grading challenges, optimize sightlines, balance sun and shade, and ensure every zone flows naturally into the next. The construction is simply executing a plan that's already been perfected in 3D.
Ready to Design Your Backyard?
If you're a homeowner in Hewlett, Woodmere, Cedarhurst, Lawrence, or anywhere in the Five Towns and South Shore of Long Island, Cardi Design & Build offers complimentary design consultations for luxury backyard projects. We'll visit your property, discuss your vision, and show you what's possible with a custom 3D render package — before you commit to anything.
Start Your Design Today
See what your backyard could become — with photorealistic 3D renders before construction begins.