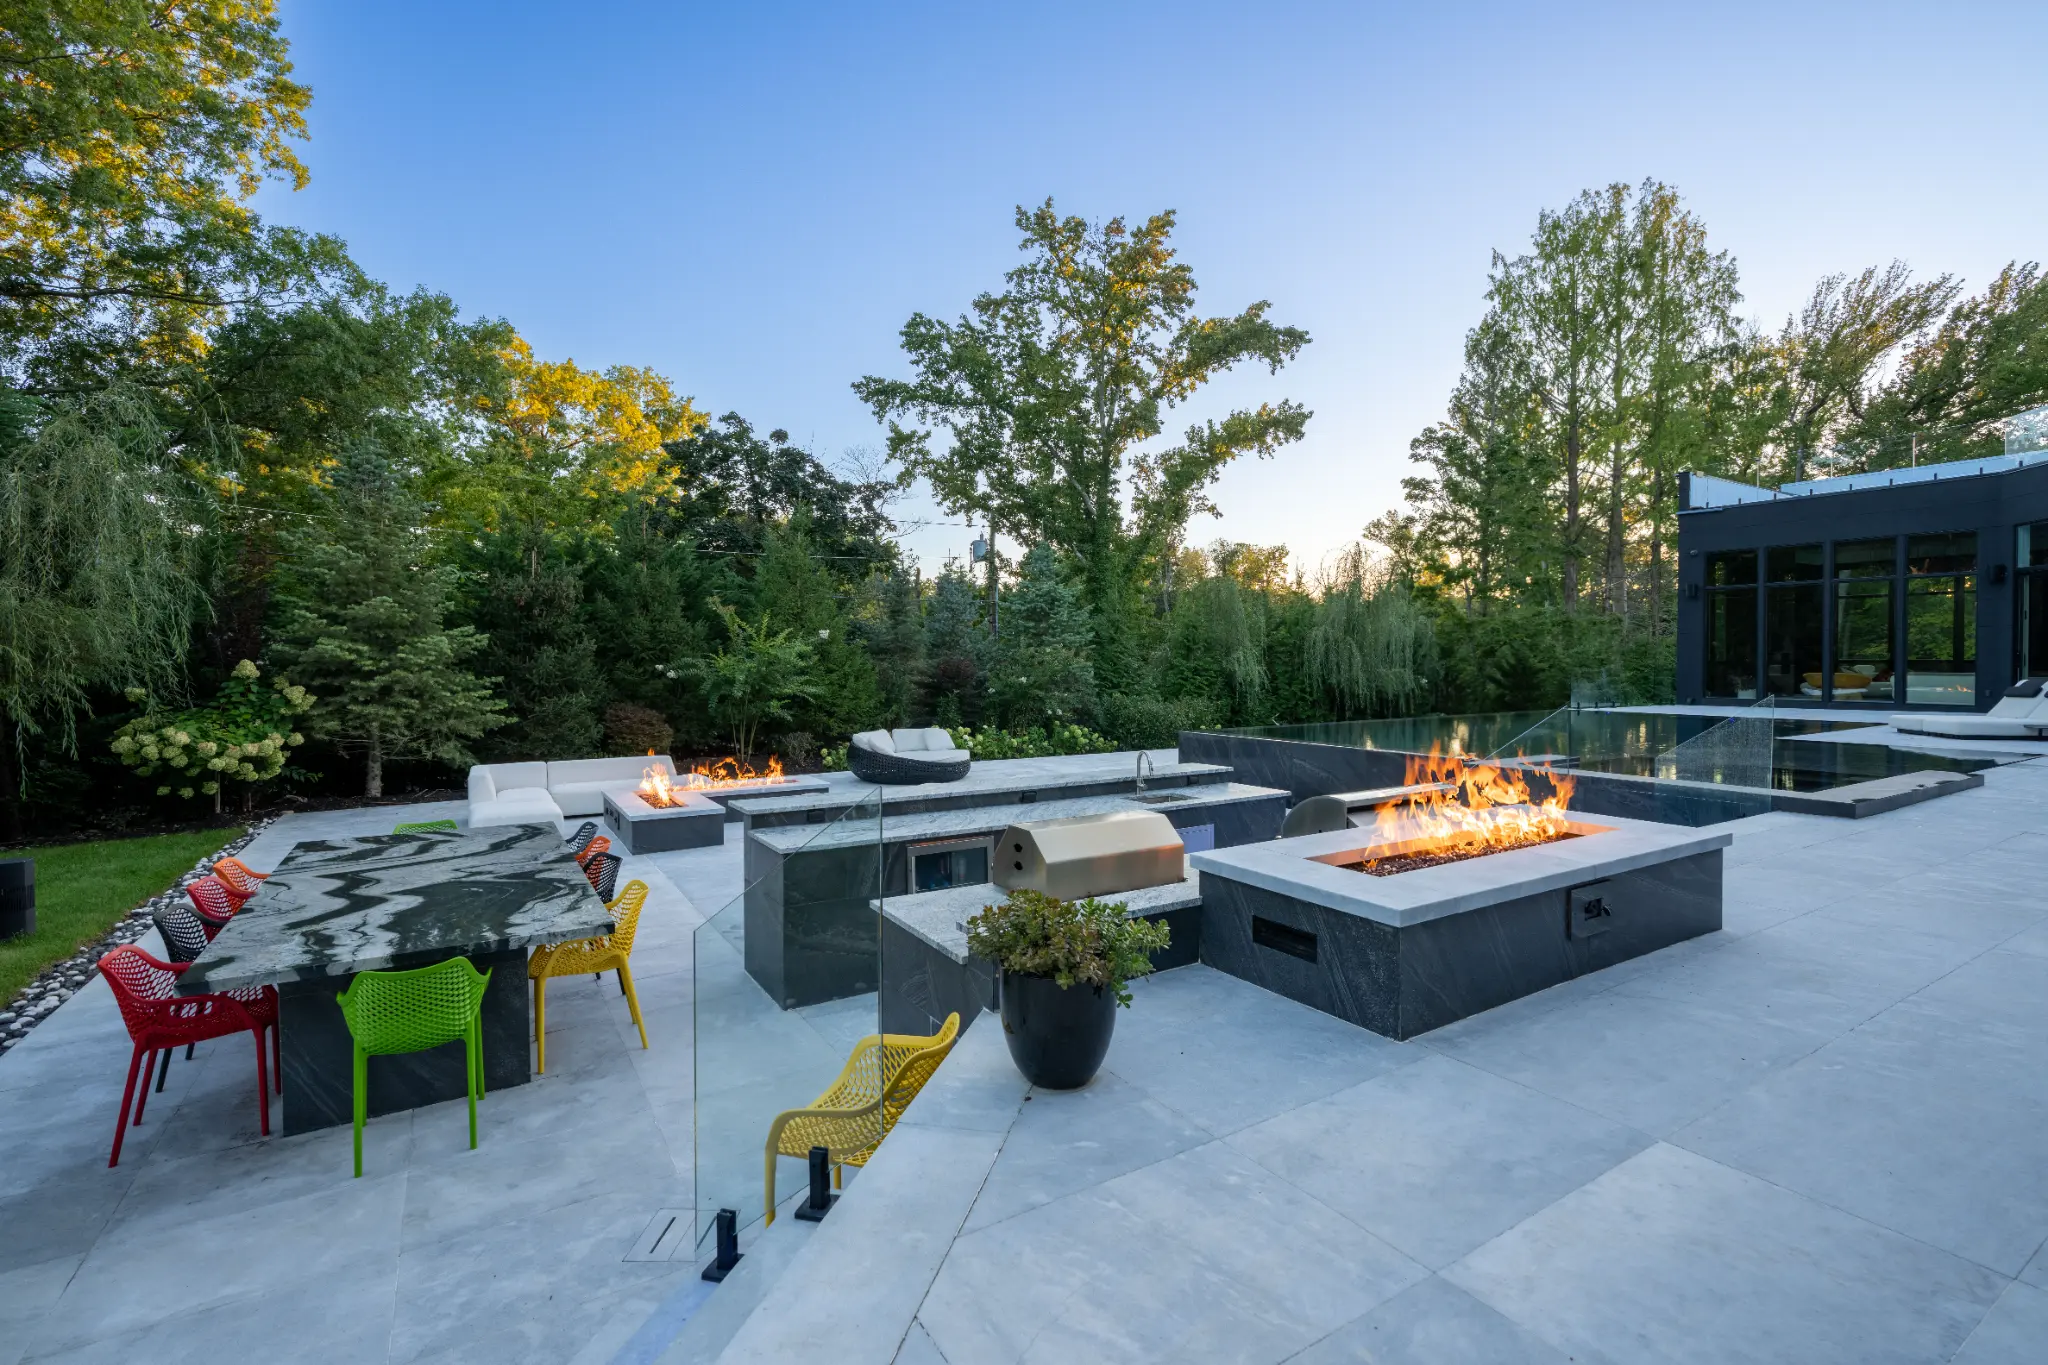
Outdoor Living Contractor
Long Island
Cardi Design & Build designs and builds outdoor living spaces for Long Island homes. Plan an outdoor kitchen, dining terrace, lounge, fire feature, or shade structure around the way you want to spend time outside.
Featured project photography—not a prediction of your project or its completion date.
Make Room for Life Outside
Outdoor living design starts with use: where to cook, gather, sit in shade, or relax after dark. A successful layout considers the connection to your house, the garden, and any existing pool rather than treating each feature as a separate addition.
Discuss your preferred atmosphere and daily routines with Cardi. The scope can focus on one outdoor room or connect several destinations. For a complete pool, patio, and landscape transformation, explore our full-backyard design-build service.
Outdoor Kitchens
Discuss cooking needs, serving space, seating, utility connections, and the position of the kitchen within the terrace.
Explore this serviceDining & Lounge Terraces
Consider furniture layout, circulation, views, and how guests move between the house and garden.
Explore this serviceShade & Covered Spaces
Explore pergolas or covered areas where appropriate, with structural and approval requirements reviewed for the property.
Fire Features
Discuss a gathering point, seating arrangement, and applicable placement and utility considerations.
Poolside Connections
Relate poolside lounging to dining, planting, and the broader outdoor living layout.
Explore this servicePlanting & Evening Use
Use planting to frame outdoor rooms and discuss lighting alongside the layout.
Explore this serviceSee the Design in Context
Explore existing Cardi spaces for layout ideas. Each gallery documents its own property; specific features and finishes are not automatically included in another project.
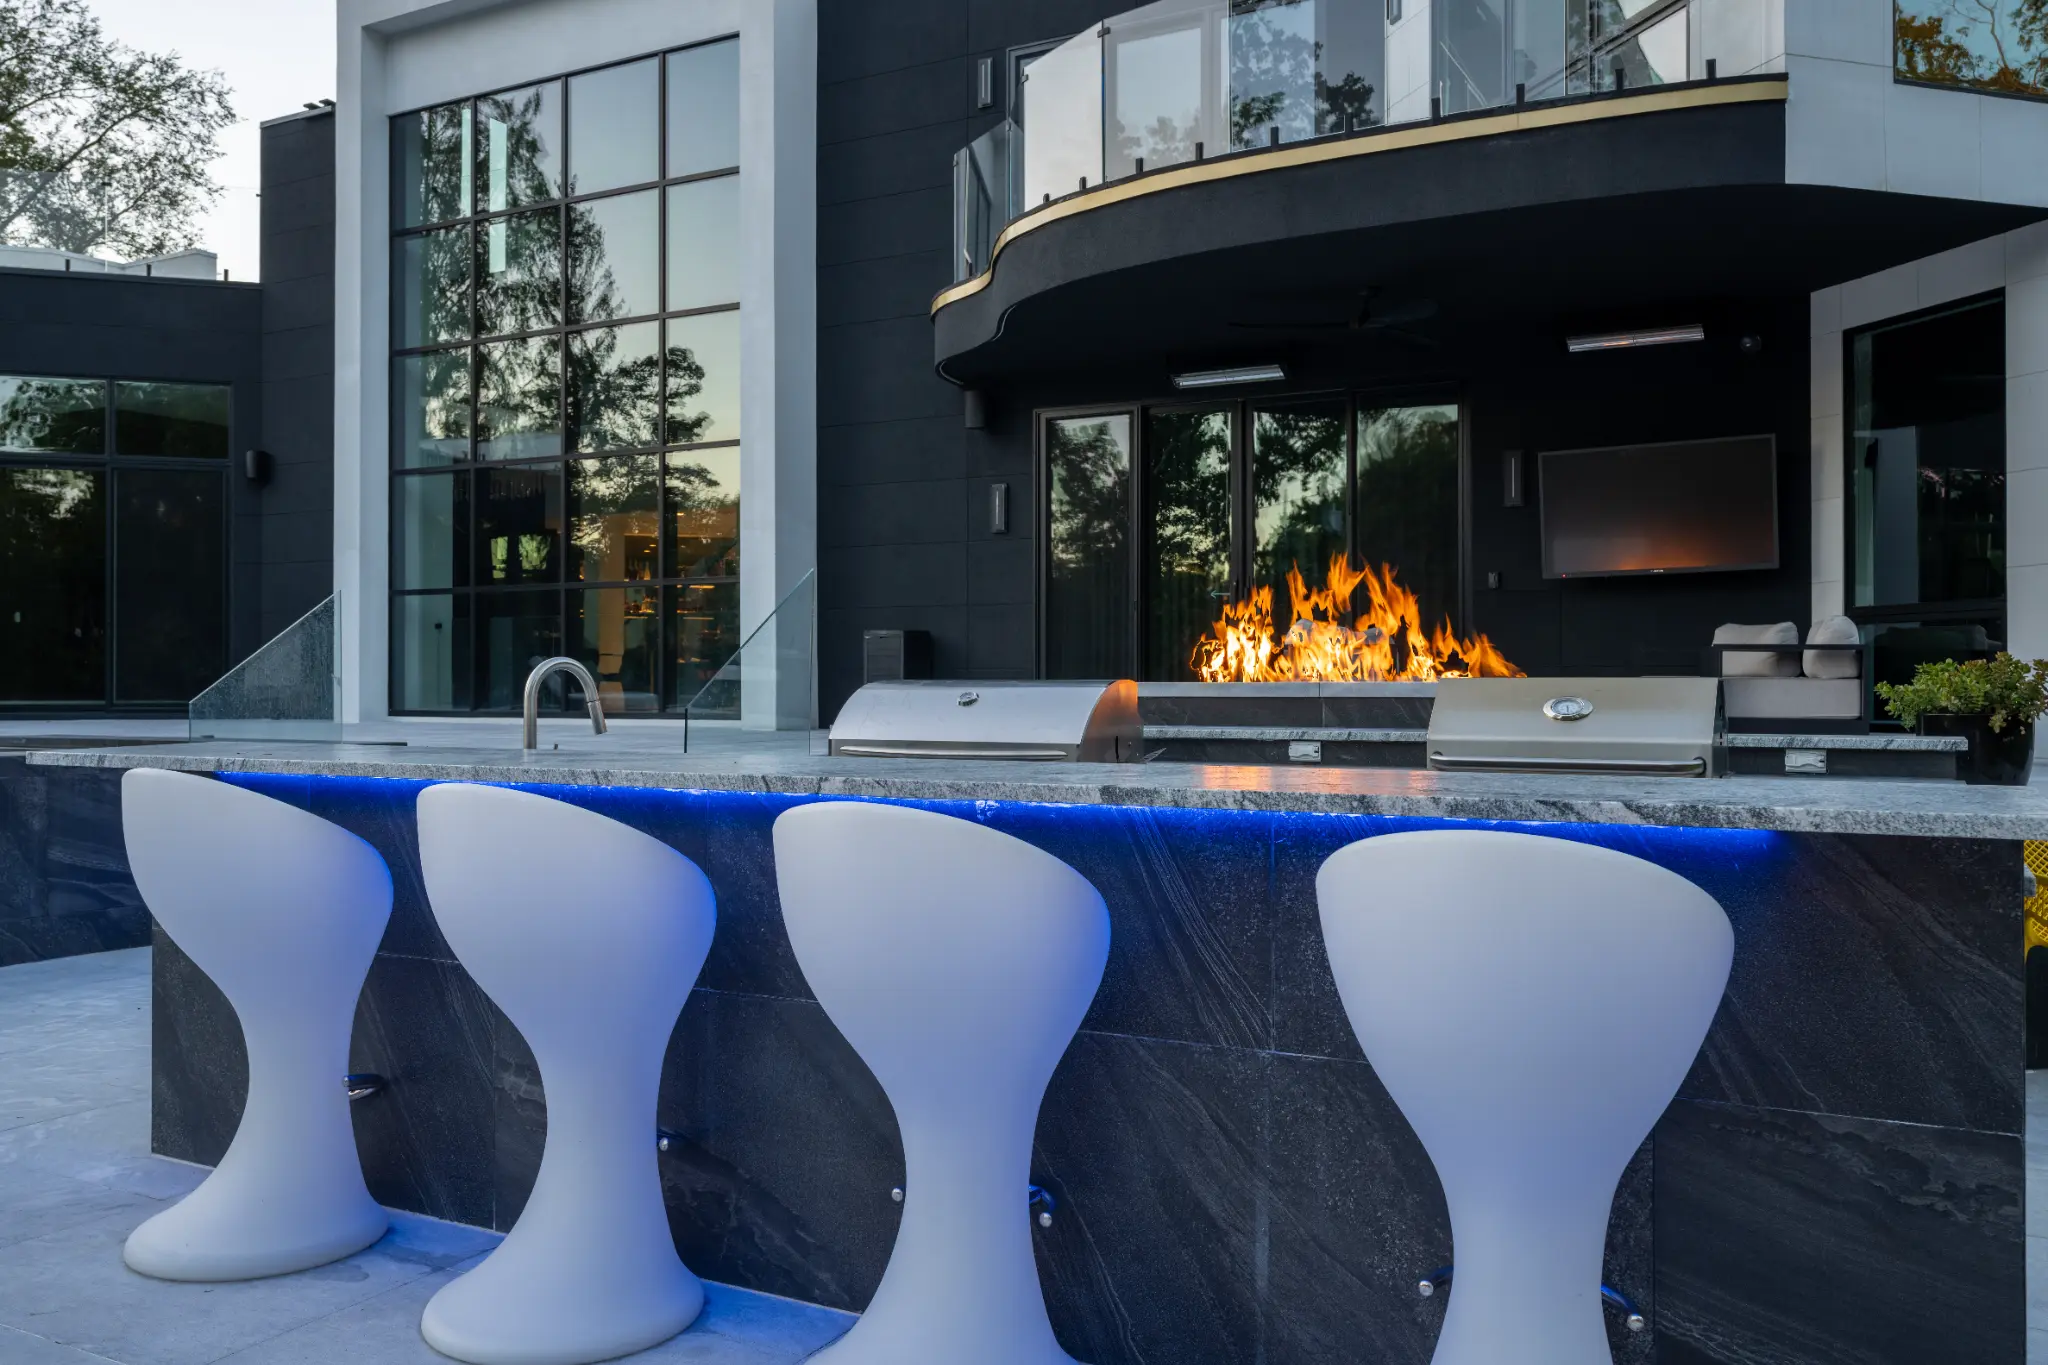
Kings Point — Modern Outdoor Living
Cooking and gathering spaces sit within a wider poolside environment.
View project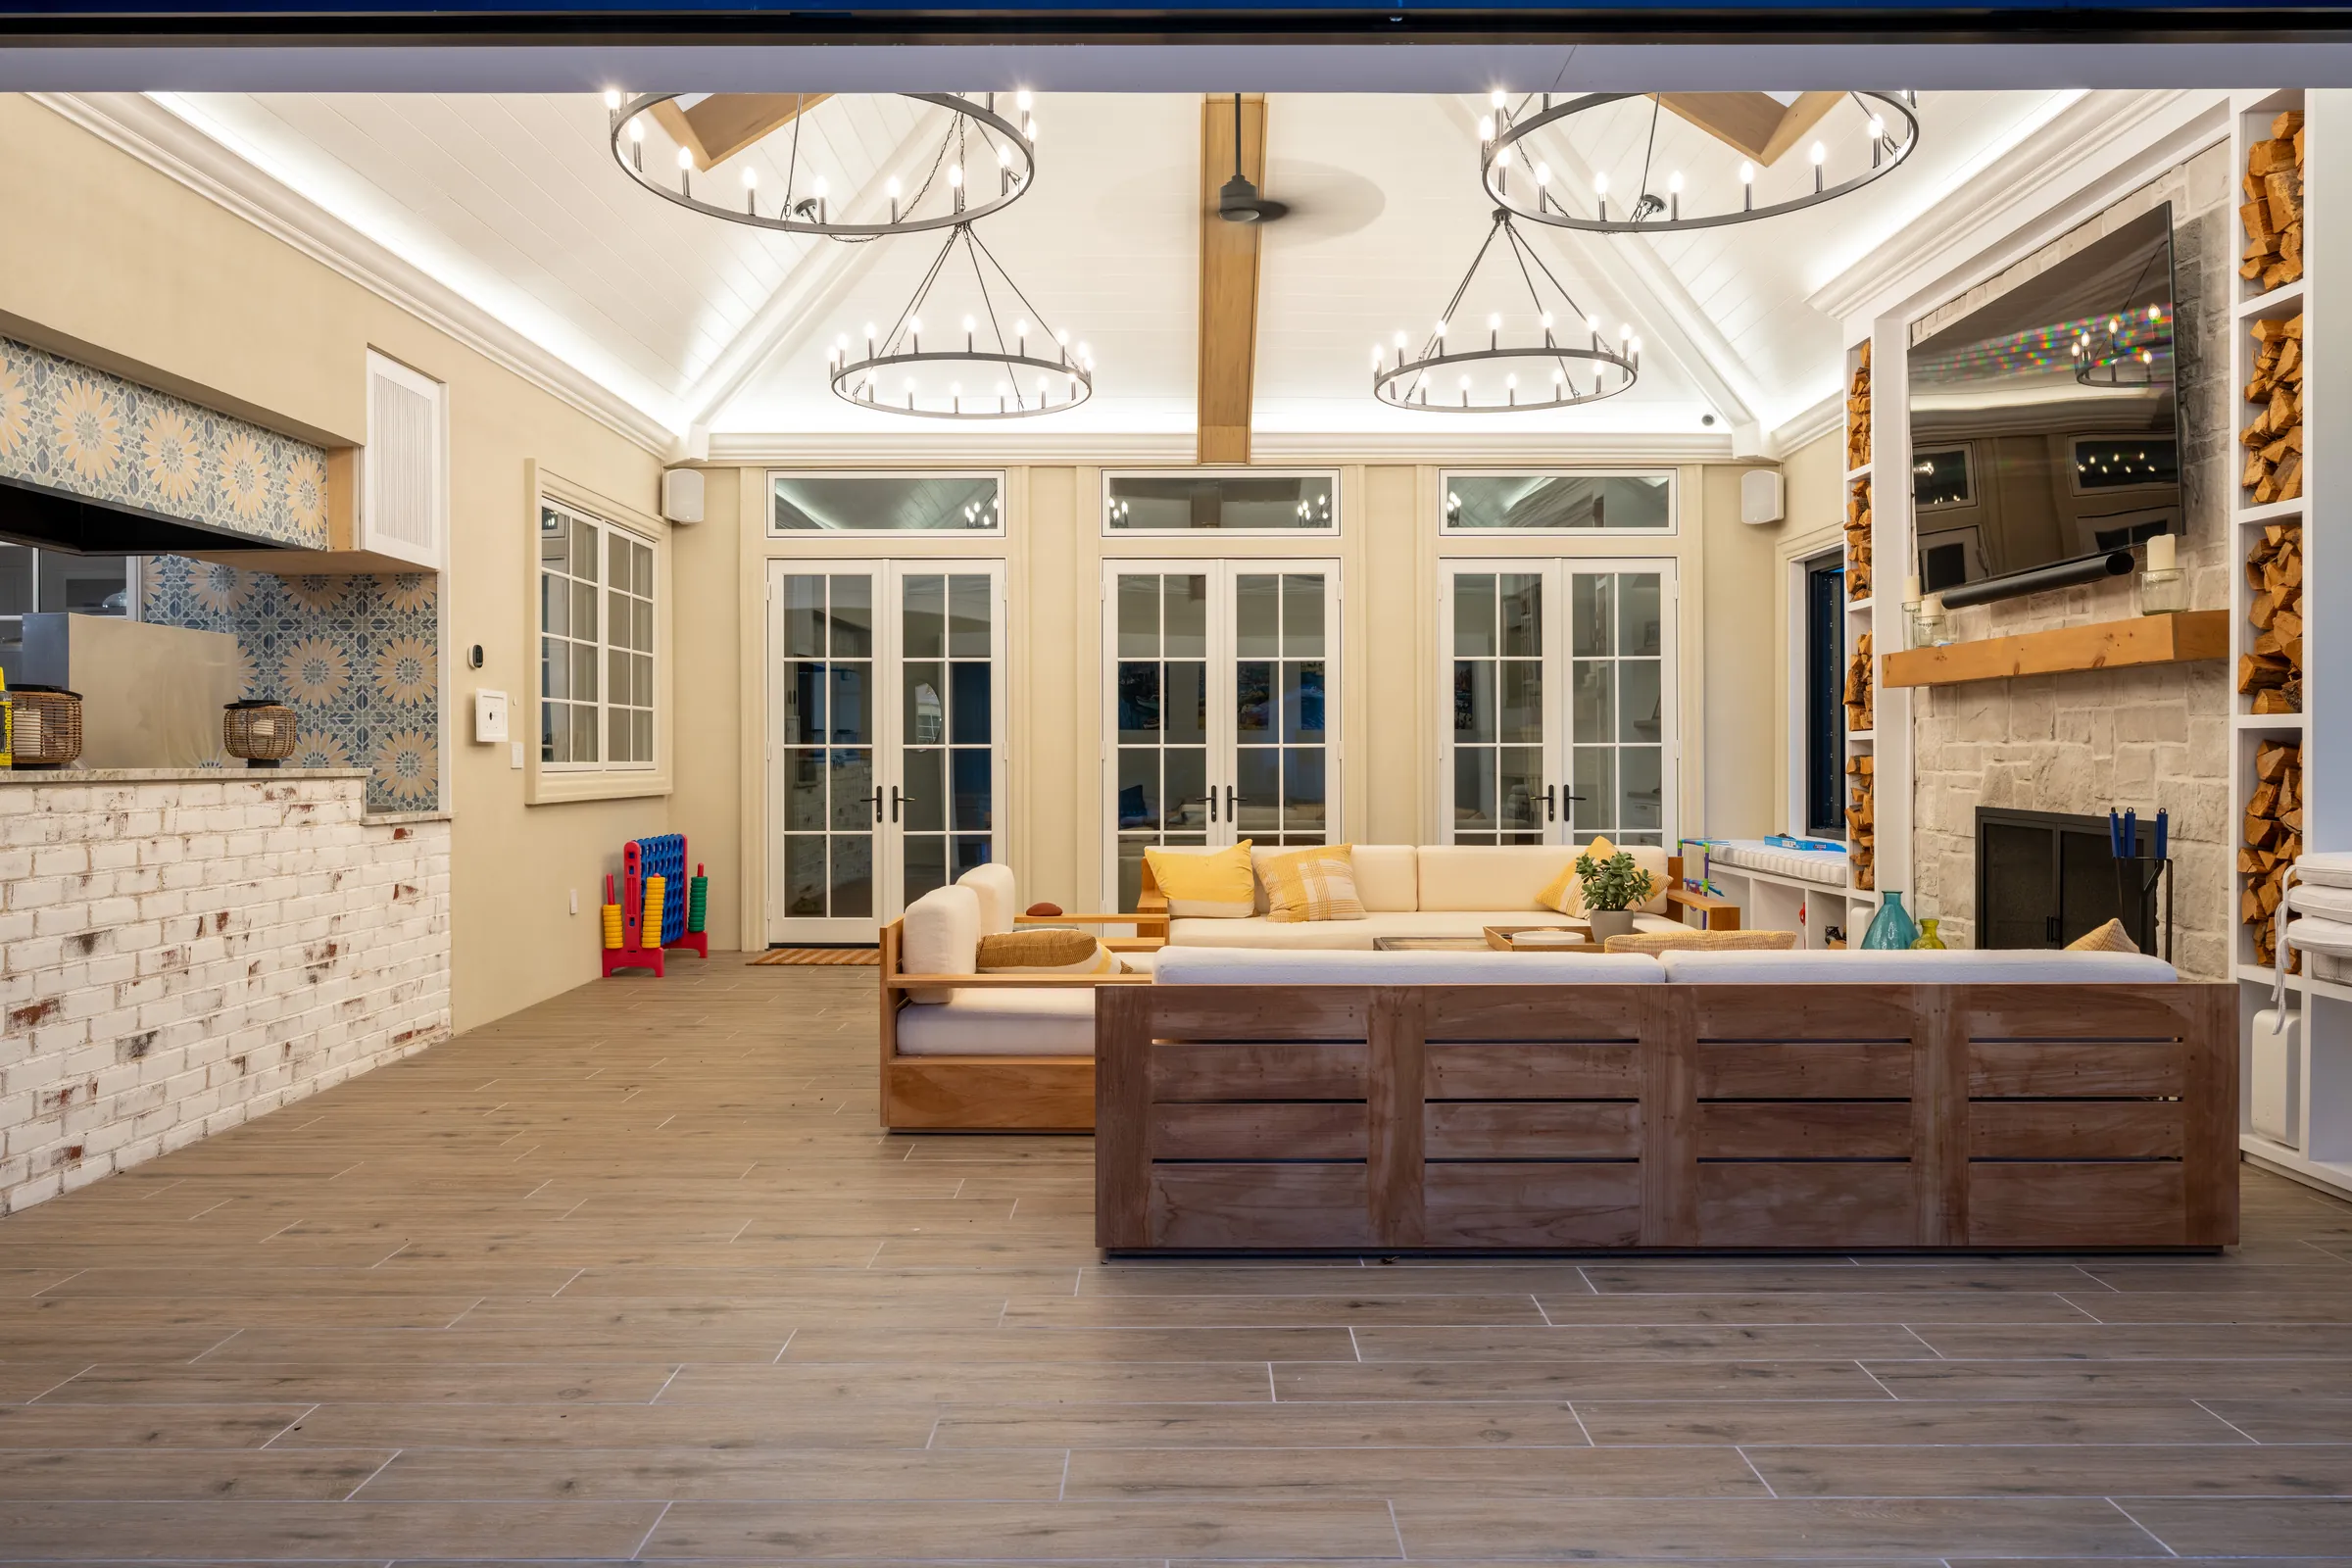
Glen Head — Timeless Construction
An indoor–outdoor lounge creates a connection between the residence and outdoor spaces.
View project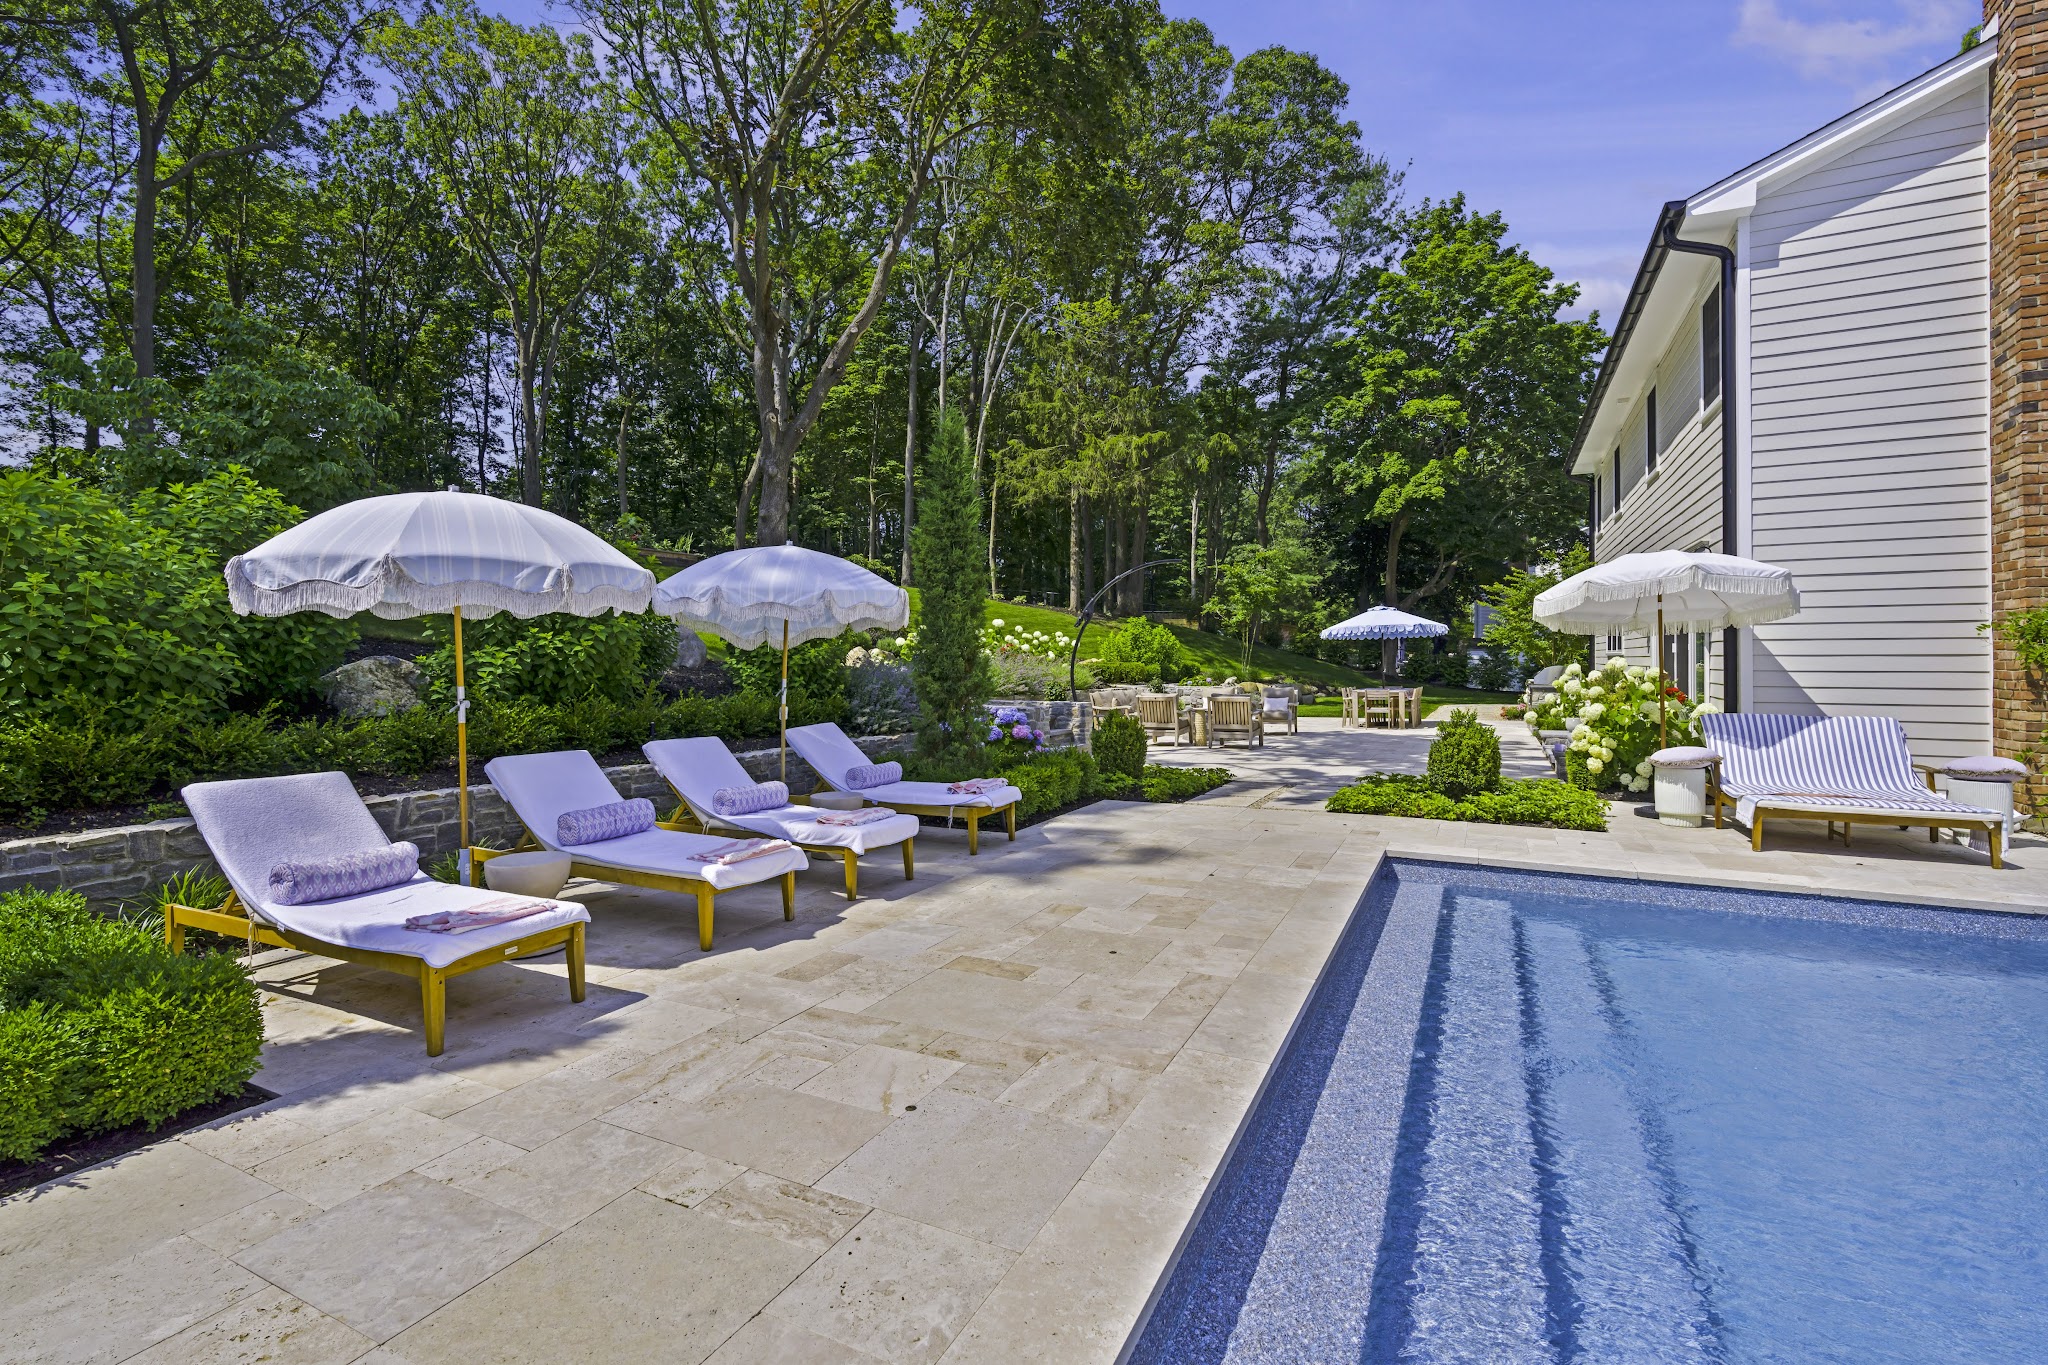
Garrett — Dix Hills
Poolside chaise seating, umbrellas, and planting establish a distinct place to relax.
View projectUse Winter to Refine Your Outdoor Rooms
Before spring, decide how much space cooking, dining, shade, and lounging need. Coordinate the layout with paths, planting, and utilities, and discuss which elements may require approvals or specialist input.
Read the winter planning guide- 01
Define how you want to use the yard
Separate essentials from optional features. Discuss swimming, cooking, dining, shade, privacy, and the relationship to your home.
- 02
Review the property and design direction
Bring a survey if available. Discuss access, existing features, grades, drainage, and 3D concepts before committing to separate installations.
- 03
Agree on scope and approval responsibilities
Confirm design deliverables, professional involvement, exclusions, and who is responsible for any required municipal submissions.
- 04
Discuss a realistic construction sequence
Review dependencies, site conditions, weather, approvals, and scheduling. A spring goal should be discussed as a plan—not a guaranteed date.
Design deliverables, professional involvement, permits, construction timing, and pricing depend on the agreed scope and property. Starting design in winter does not guarantee a spring start or completion.
Make an Informed Start
What does an outdoor living contractor do?
An outdoor living contractor helps turn outdoor-room plans into built spaces such as kitchens, terraces, lounges, shade structures, and fire-feature settings. At Cardi, you can discuss both design and construction, then agree on the exact scope and any specialist responsibilities.
Can you add an outdoor kitchen to an existing backyard?
An outdoor kitchen can be considered as an addition. Its feasibility depends on space, existing paving, access, utility requirements, and applicable approvals. Start with a review of the property rather than assuming a standard installation fits.
How should I compare outdoor living proposals?
Compare the layout, construction scope, specified finishes, utility work, exclusions, approval responsibilities, and schedule assumptions. Ask what is included and what would be treated as additional work.
Can outdoor living design begin during winter?
Yes, winter can be used for design conversations and layout planning. Some site details may need confirmation when surfaces are visible and accessible. Starting planning early does not guarantee a particular spring build date.
Start with Your Property, Not a Generic Package
Bring your survey if available, current yard photos, project priorities, and preferred timing. Cardi Design & Build can discuss the next step for your pool, landscape, or complete backyard.
Planning for the colder months? We also offer holiday lighting and commercial snow management.