How to Design the Perfect Outdoor Kitchen on Long Island
An outdoor kitchen is one of the highest-return investments a Long Island homeowner can make. Done right, it transforms your backyard into a true extension of your living space — and adds real value to your property. Done wrong, it's an expensive grill island that nobody uses. Here's how to get it right.
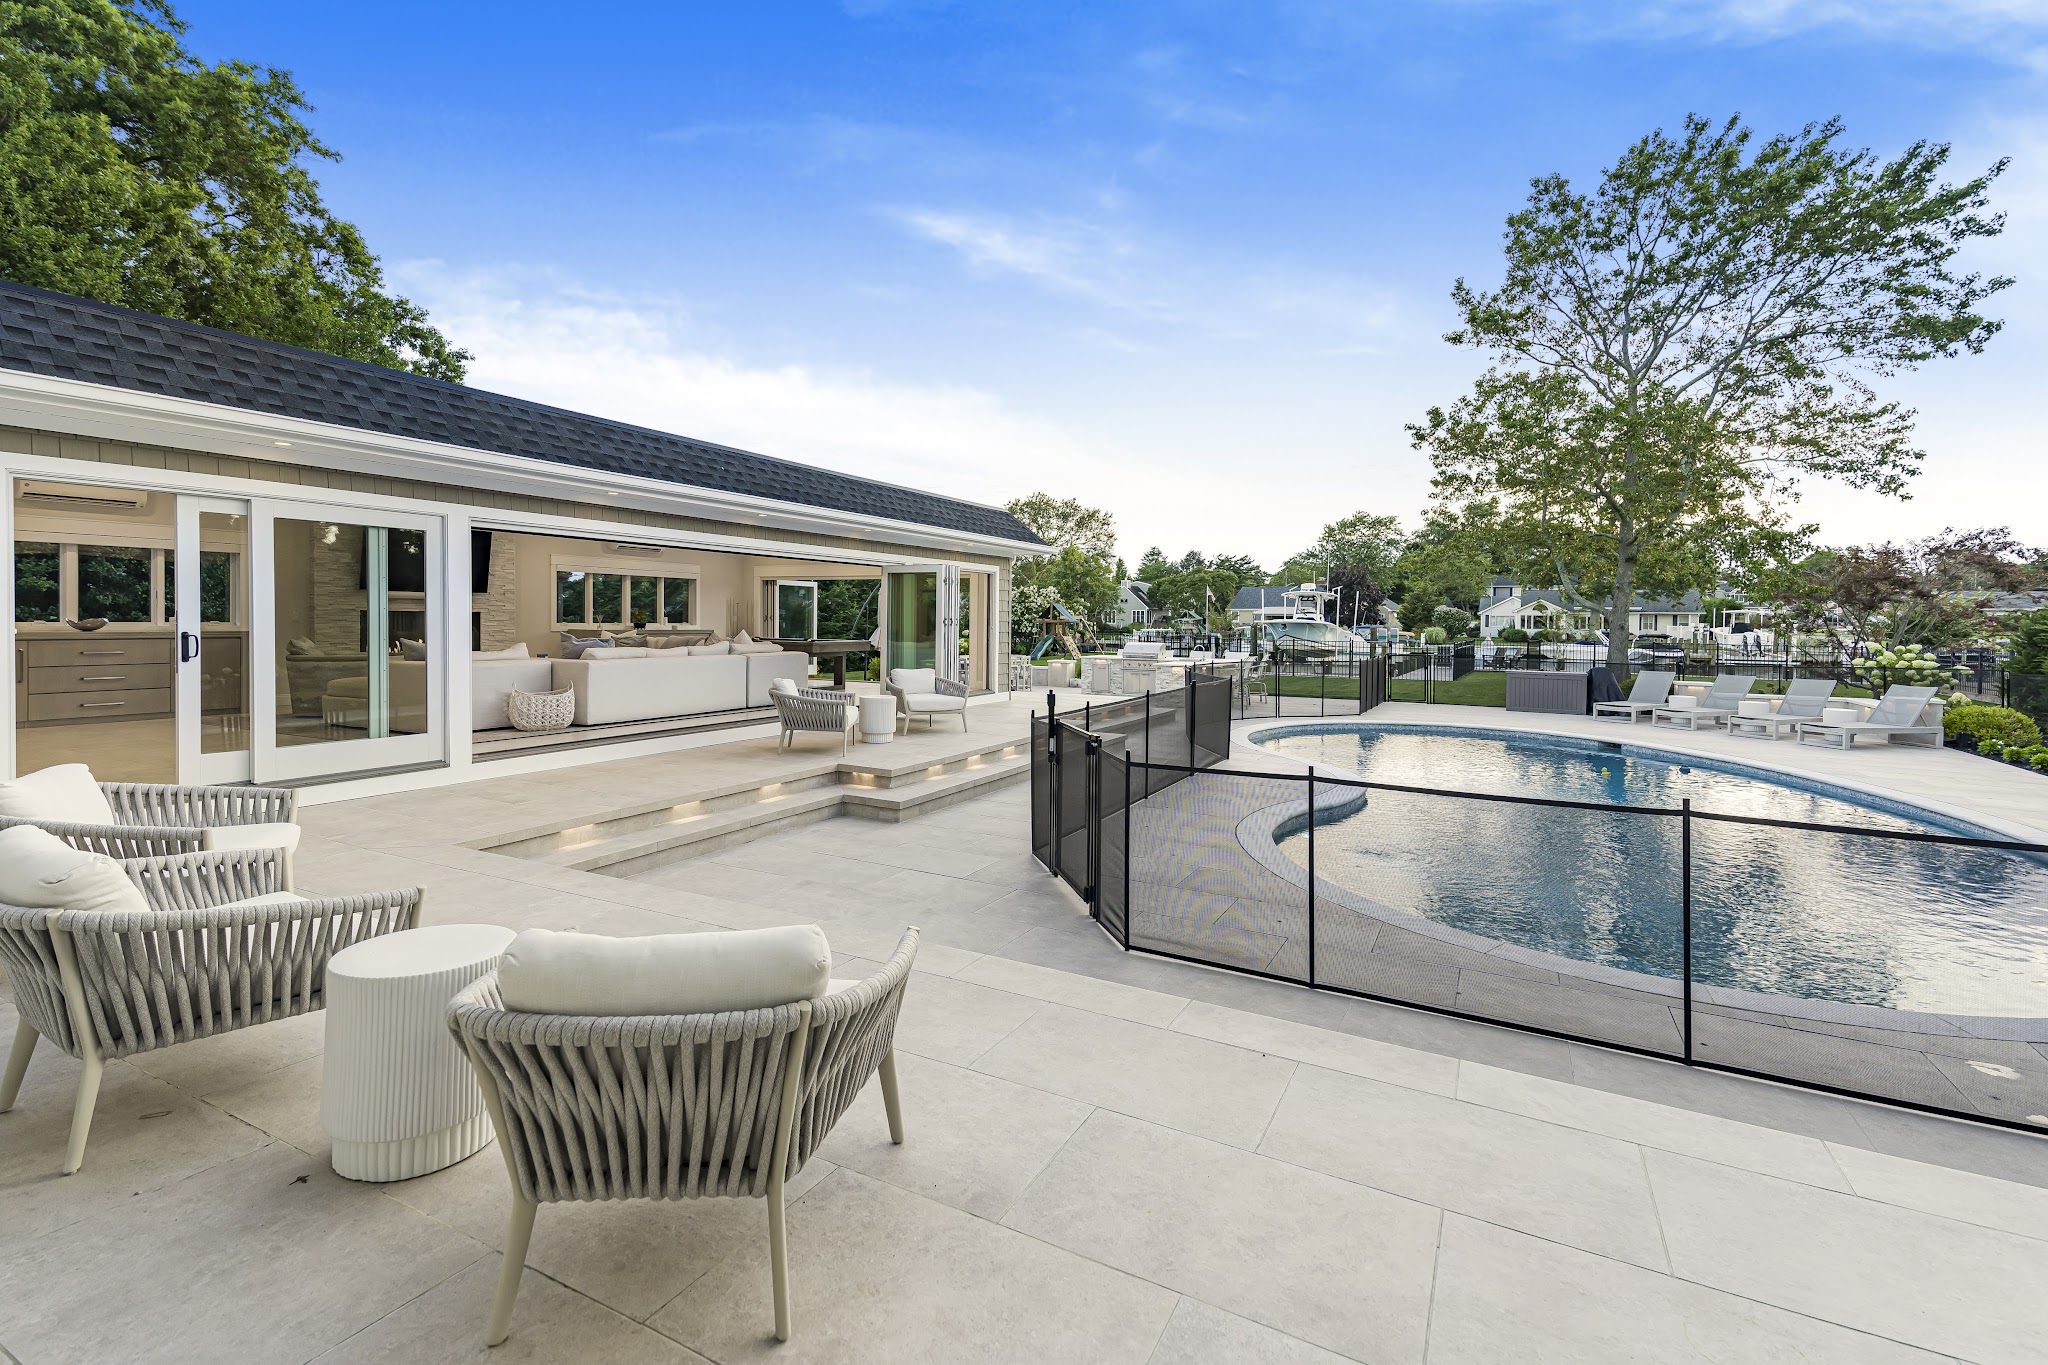
Start with How You Actually Live
Before you think about appliances or countertop materials, think about how you use your backyard. Do you host large parties or intimate dinners? Do you cook elaborate meals or mostly grill? Is your outdoor space primarily for adults or do you have kids who need open space to run? Do you want the kitchen adjacent to the pool or separated from it?
The best outdoor kitchens on Long Island are designed around the homeowner's actual lifestyle — not a magazine photo. A kitchen that works for a family of four who grills three nights a week looks very different from one designed for a couple who hosts cocktail parties for 40 people.
The Core Components of an Outdoor Kitchen
A well-designed outdoor kitchen typically includes some combination of the following. Not every kitchen needs all of these — the key is choosing the components that match how you'll actually use the space.
Built-in Grill
The anchor of any outdoor kitchen. Choose a high-BTU gas grill (at least 40,000 BTU) with a side burner. Brands like Lynx, Wolf, and Blaze are popular on Long Island for their durability in coastal climates.
Countertop & Prep Space
Granite, porcelain, or concrete countertops are the most popular choices. Granite is classic and durable; porcelain is low maintenance and heat resistant; concrete offers a custom, architectural look.
Refrigerator
An outdoor-rated refrigerator keeps drinks and ingredients cold without trips inside. Look for models rated for outdoor use — standard indoor refrigerators won't survive Long Island winters.
Sink with Running Water
A sink with hot and cold water dramatically improves functionality. Requires plumbing connection, which should be planned during the design phase.
Pizza Oven or Smoker
Wood-fired pizza ovens have become a signature feature in Long Island outdoor kitchens. They add a focal point and a cooking experience that guests remember.
Bar Area with Seating
A raised bar counter with bar stools creates a natural gathering point. This is where guests congregate while the host cooks — it's the social hub of the outdoor kitchen.
Overhead Cover
A pergola, solid roof, or retractable awning extends the usable season and protects your appliances. Critical for Long Island's spring and fall weather.
Outdoor Lighting
Task lighting over the grill and prep areas, ambient lighting for the dining zone, and accent lighting for the structure itself. Lighting makes the space usable after dark.
Layout Principles That Actually Work
The most common mistake in outdoor kitchen design is treating it like an indoor kitchen — a straight run of countertop against a wall. Outdoor kitchens work better with an L-shape or U-shape layout that creates a natural separation between the cooking zone and the social zone.
The Triangle Rule
Position your grill, prep surface, and sink in a triangle — just like an indoor kitchen work triangle. This minimizes movement while cooking and keeps the workflow efficient even when you're managing multiple dishes.
Face the Guests
Position the grill so the cook faces the seating area, not a wall or fence. This is the single most important social design decision — it keeps the cook engaged with guests rather than isolated.
Separate Cooking from Dining
Keep the dining table at least 8–10 feet from the grill to avoid smoke and heat. A bar counter adjacent to the kitchen and a dining table slightly further away creates natural zones for different activities.
Plan for Traffic Flow
Leave at least 42 inches of clearance behind the cook for comfortable movement. If you're planning a bar with seating, allow 24 inches per bar stool and 18 inches of knee clearance under the counter.
Materials for Long Island's Climate
Long Island's climate — hot, humid summers, cold winters, and salt air in coastal areas — demands materials that can handle the extremes. Here's what holds up and what doesn't:
| Material | Best For | Notes |
|---|---|---|
| Granite countertop | Countertops, bar tops | Classic, durable, heat resistant — seal annually |
| Porcelain tile | Countertops, backsplash | Low maintenance, frost resistant, wide design range |
| Concrete block frame | Kitchen structure | Standard base material — must be sealed and stucco'd |
| Stainless steel | Appliances, cabinet doors | Marine-grade (316) recommended for coastal properties |
| Bluestone | Patio, steps, coping | Long Island's signature stone — durable, beautiful, local |
| IPE or Teak | Pergola, bar top | Premium hardwoods that handle moisture well |
| Aluminum pergola | Overhead cover | Low maintenance, won't rot or rust — ideal for Long Island |
What Does an Outdoor Kitchen Cost on Long Island?
Outdoor kitchen costs on Long Island vary widely based on size, appliances, and materials. Here's a realistic breakdown:
Grill island with built-in grill, small refrigerator, granite countertop, and basic concrete block frame. No sink, no overhead cover.
L-shape or U-shape kitchen with grill, side burner, refrigerator, sink, bar seating, pergola, and lighting. Granite or porcelain countertops.
Full outdoor kitchen with pizza oven, multiple grills, full bar, premium appliances, custom stone or tile work, integrated lighting, and covered structure.
These costs are for the outdoor kitchen structure itself. If you're building the kitchen as part of a larger patio and landscape project — which is the most cost-effective approach — the total project cost will be higher but the per-square-foot cost of the kitchen typically decreases.
Integrating the Kitchen with Your Pool and Landscape
The most successful outdoor kitchens on Long Island are designed as part of a unified outdoor living space — not added as an afterthought. When the kitchen, pool, patio, and landscape are designed together, the result is a cohesive space that flows naturally and looks like it was always there.
Key integration considerations include sightlines from the kitchen to the pool (so you can watch children while cooking), traffic flow between the kitchen, dining area, and pool deck, consistent materials across the kitchen, patio, and pool coping, and lighting that creates a unified atmosphere after dark.
At Cardi Design & Build, we design outdoor kitchens as part of complete backyard transformations. We use 3D design renders to show clients exactly how the kitchen will look in context with the pool, patio, and landscape before any construction begins — so there are no surprises.
Design Your Outdoor Kitchen with Cardi
We design and build outdoor kitchens across Nassau County and Suffolk County. Get a free estimate and see your design in 3D before we break ground.