2026
Kings Point, NY
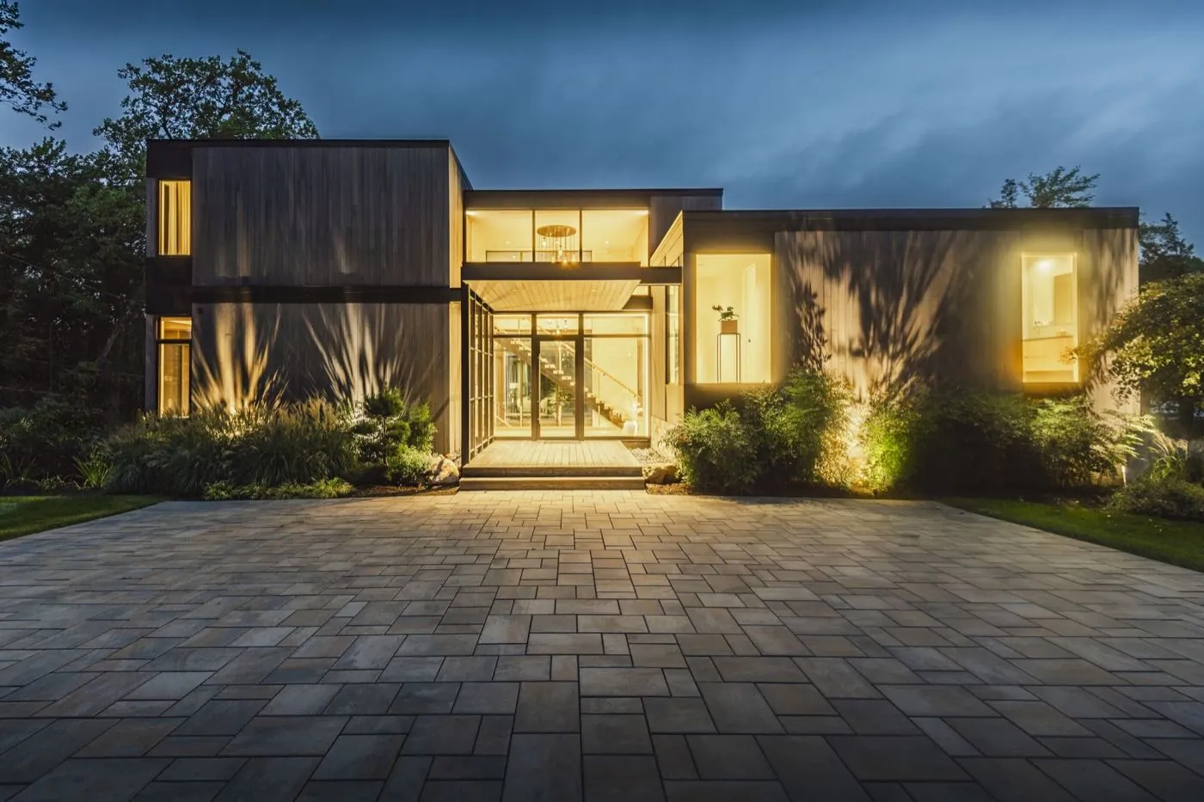
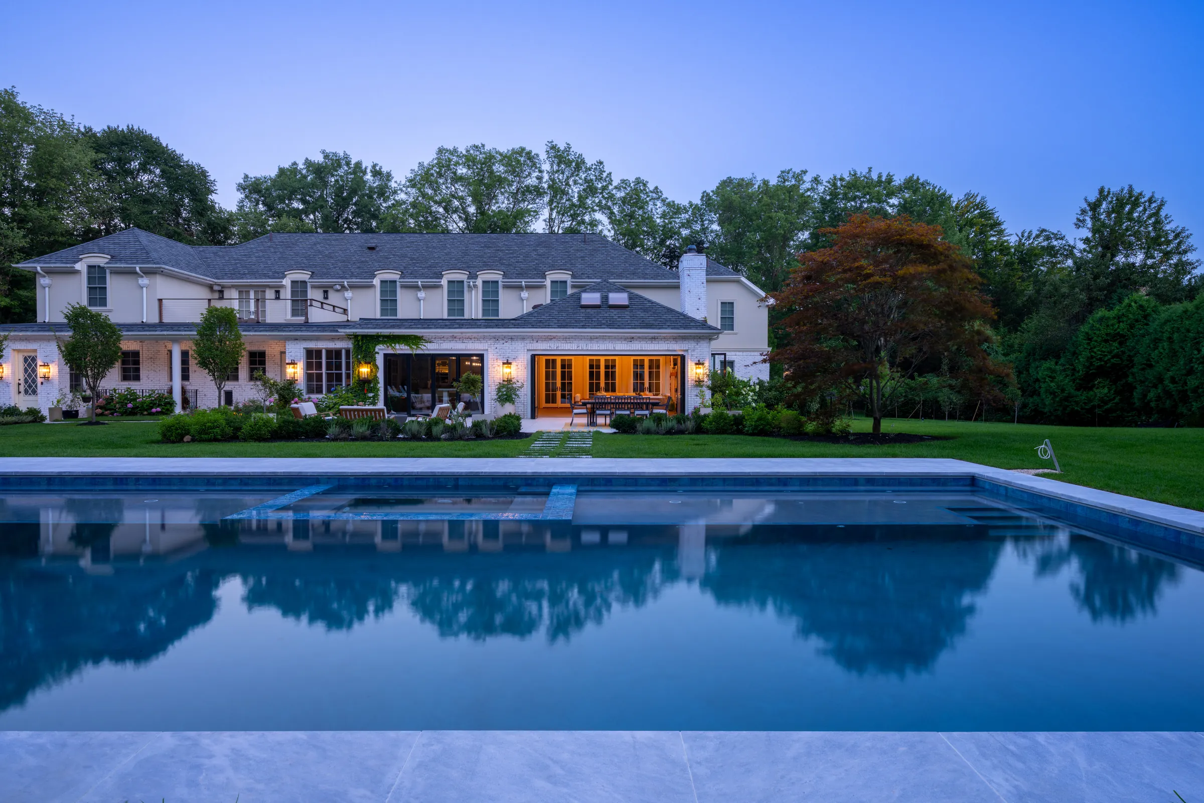
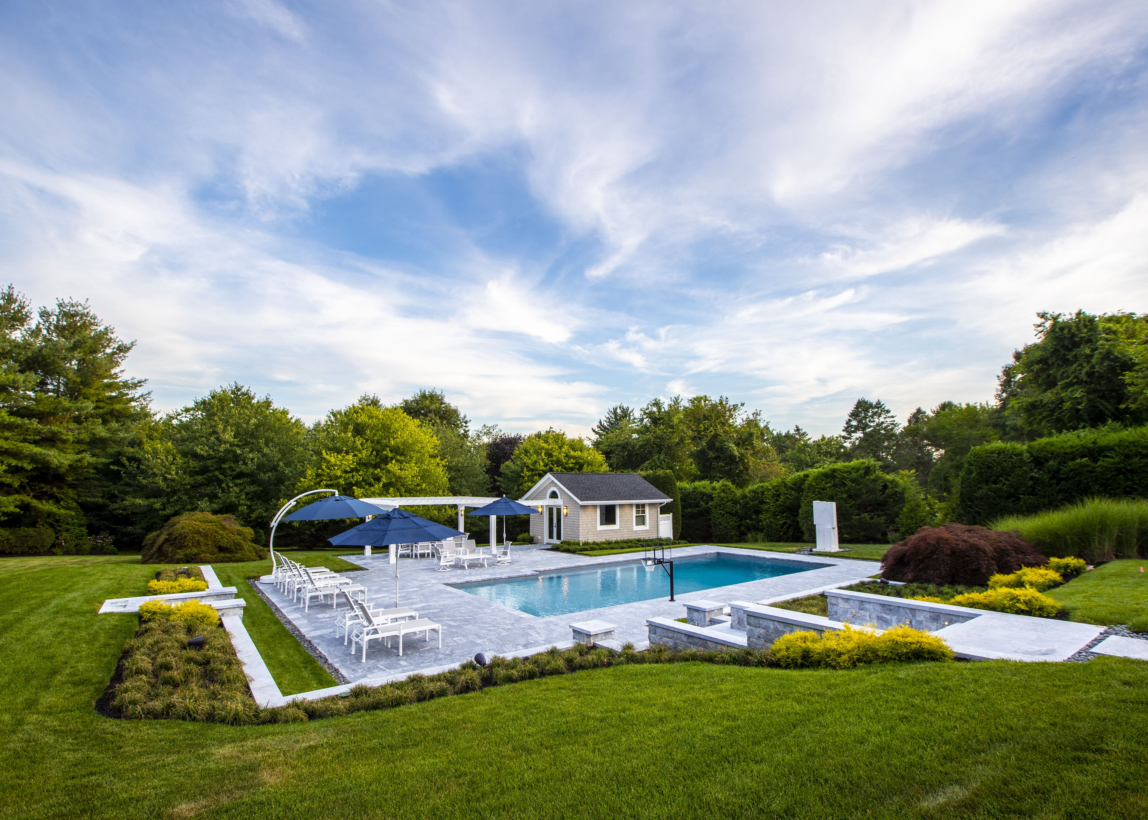
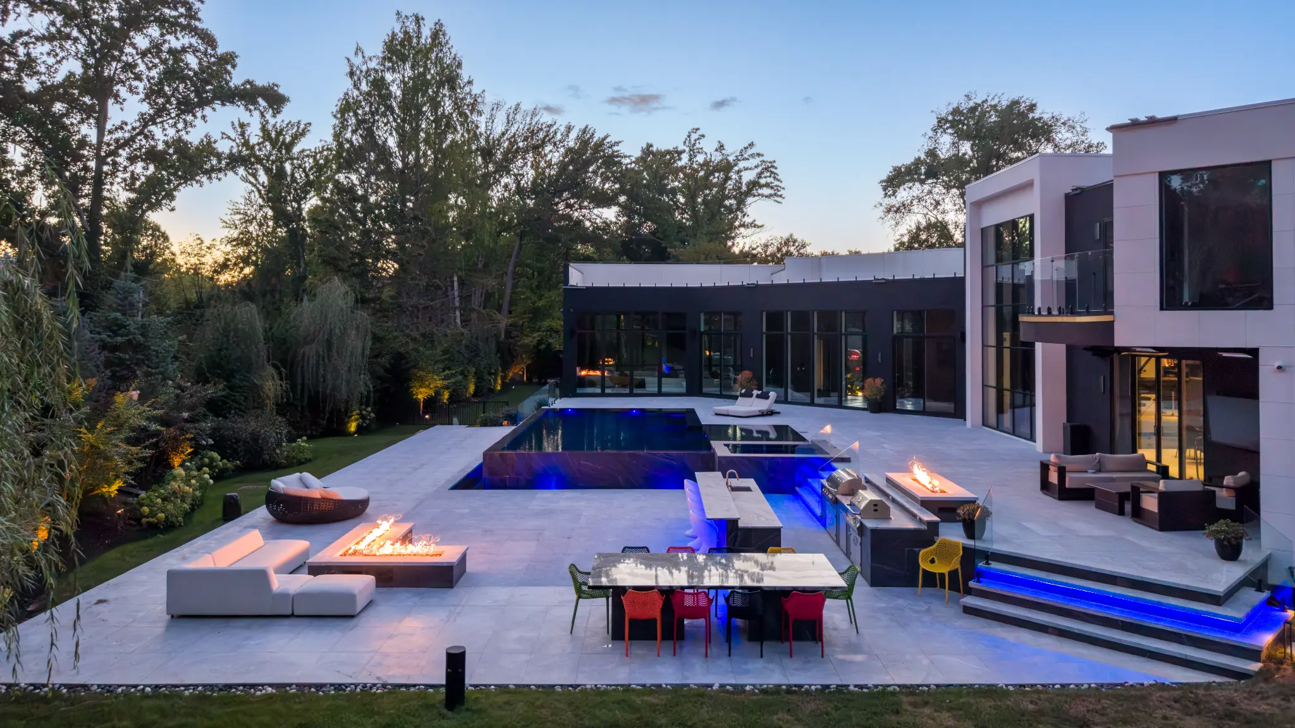
This photographed Kings Point property brings a dark rectangular pool and attached spa together with a broad pale terrace, outdoor kitchen and bar, dining and lounge areas, multiple fire features, glass railings, blue accent lighting, open lawn, and a mature tree backdrop. Wide aerials and close ground-level views show how the spaces relate to the contemporary black-and-white residence from daylight through dusk.
Read the Kings Point Design StoryThe Challenge
The rear landscape contains several active destinations around one large terrace. The composition needed to keep the pool, spa, cooking, dining, lounging, and fire-feature areas visually connected while preserving clear movement and an open relationship to the lawn.
Our Solution
A strong pool axis organizes the center of the property. The outdoor kitchen, colorful dining area, linear fire feature, L-shaped fire lounge, and chaise seating occupy distinct edges, while consistent pale paving, dark accents, glass guards, and repeated blue lighting link the spaces to the architecture.
The Result
The completed setting reads as one coordinated outdoor environment rather than a collection of separate amenities. During the day, reflective water, light paving, lawn, and mature trees balance the home's dark geometry. At dusk, pool lighting, step lighting, fire, and illuminated interiors give each destination a clear presence.
Project Gallery
59 photosServices Provided
- Pool & Attached Spa
- Outdoor Kitchen & Bar
- Terrace & Hardscape
- Fire Features
- Outdoor Dining & Lounge Areas
- Landscape Planting
- Architectural & Landscape Lighting
Start Your Project
Ready to transform your outdoor space? Get a free consultation.
(631) 378-9966Free Consultation