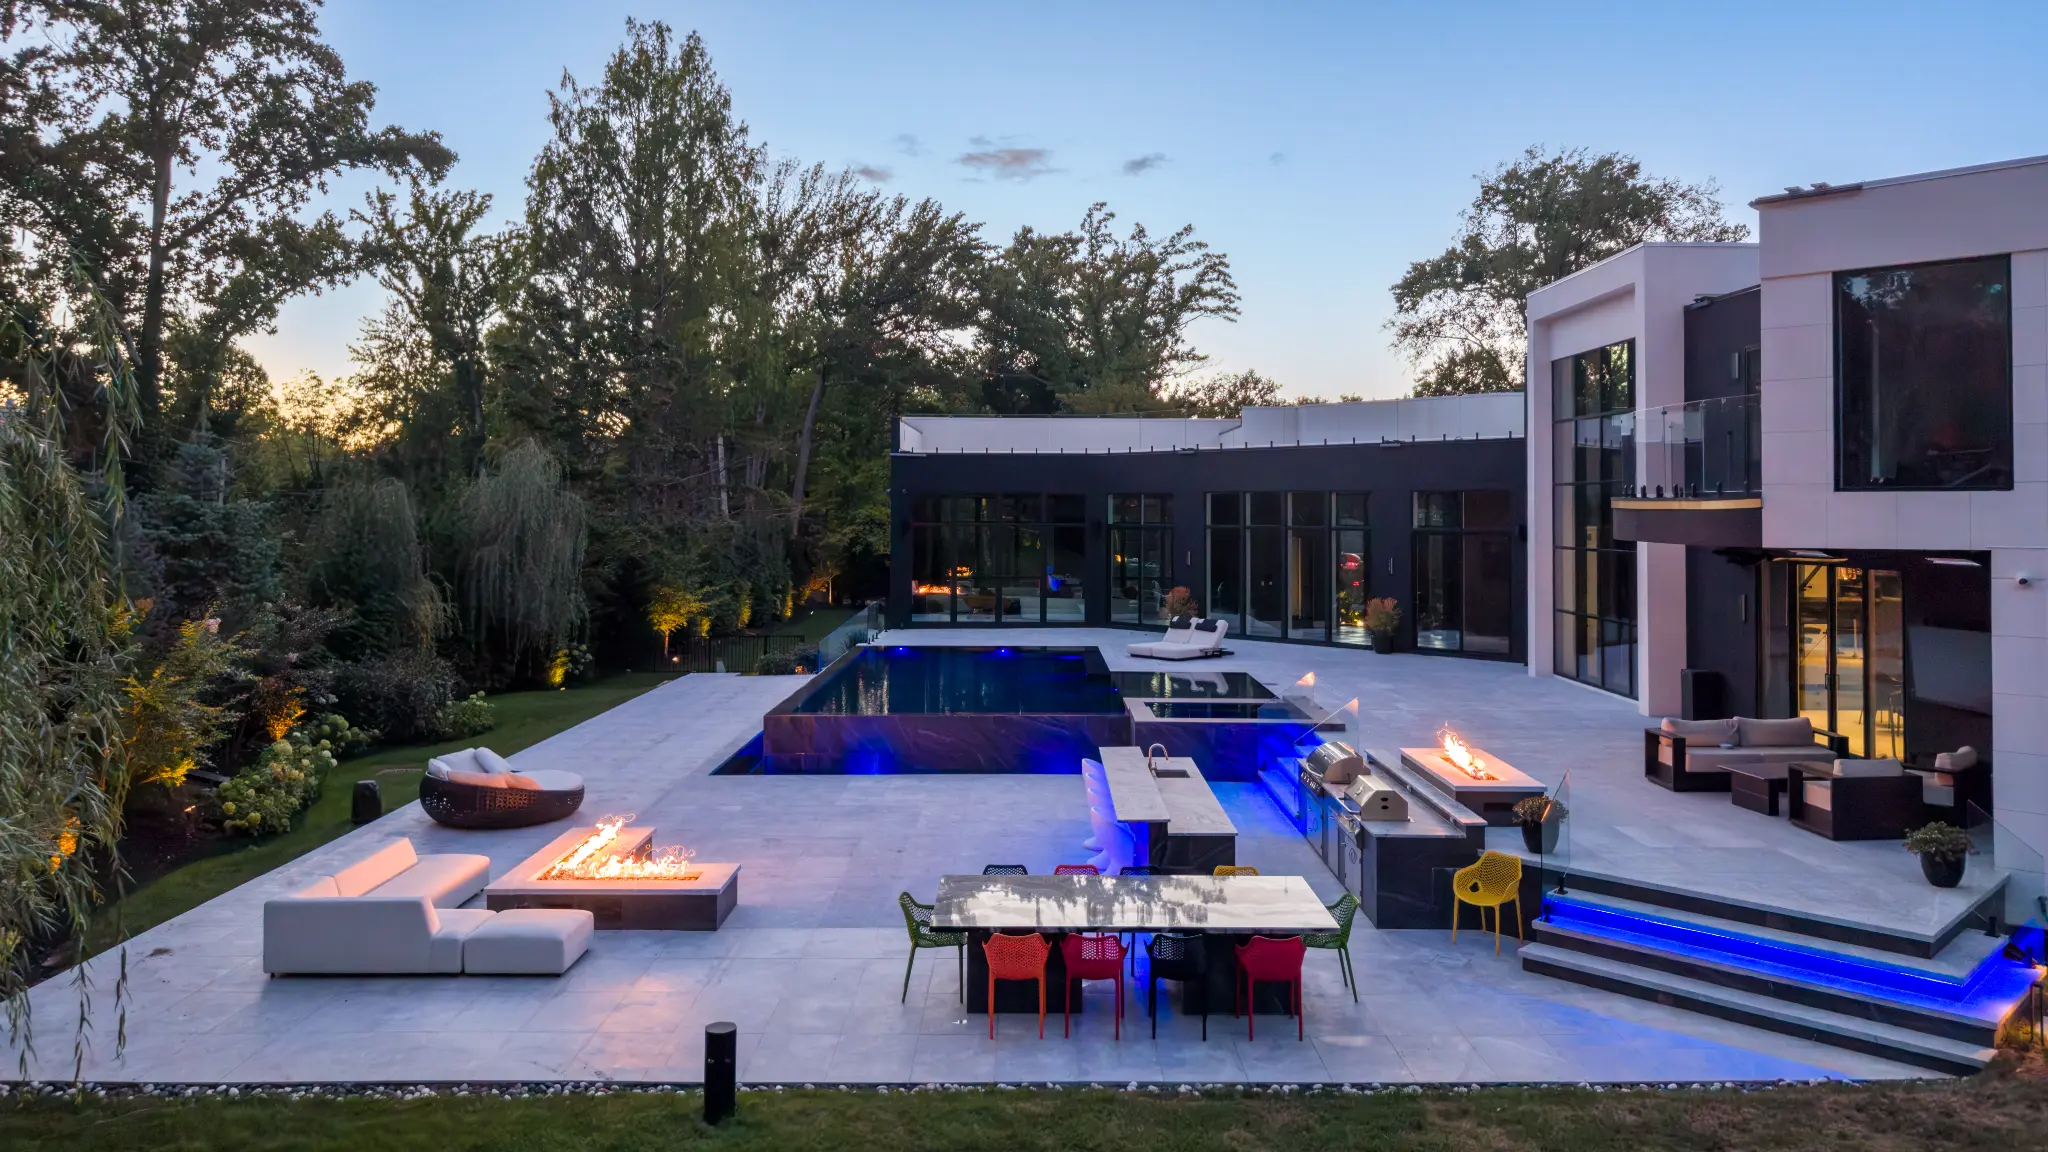
The photographs show a backyard designed to work at more than one scale. Wide aerials explain the overall relationship among the house, pool, terrace, and lawn. Ground-level views reveal how cooking, dining, lounging, fire, and planting create separate destinations without breaking the space into unrelated pieces.
One Strong Pool Axis
The rectangular pool and attached spa establish the center of the rear landscape and organize the main views from the house.
Several Outdoor Rooms
Cooking, dining, chaise seating, lounge furniture, and two different fire-feature areas occupy clear zones around the terrace.
Architecture and Landscape
Dark exterior planes, tall glazing, pale paving, reflective water, lawn, and mature trees create a deliberate contrast.
A Complete Night View
Pool illumination, blue step and bar lighting, active fire, and warm interiors keep the major destinations legible after sunset.
Aerial Views Reveal the Full Outdoor Plan
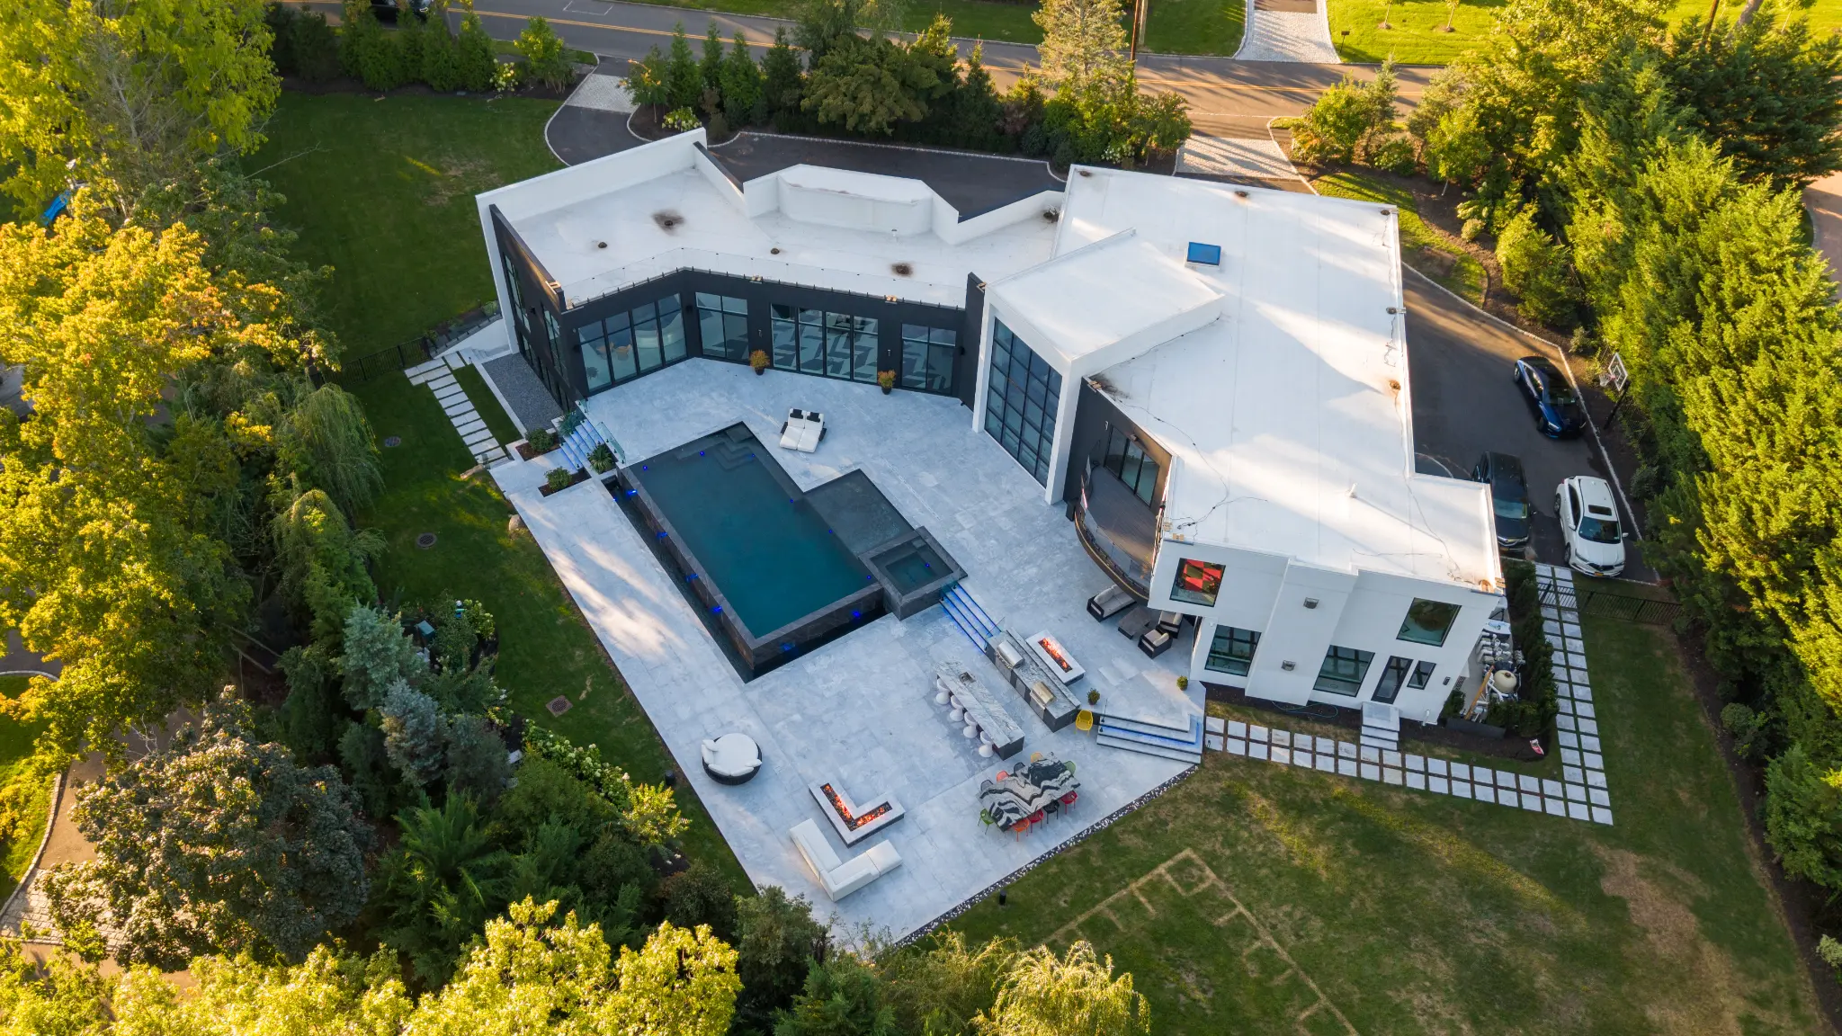
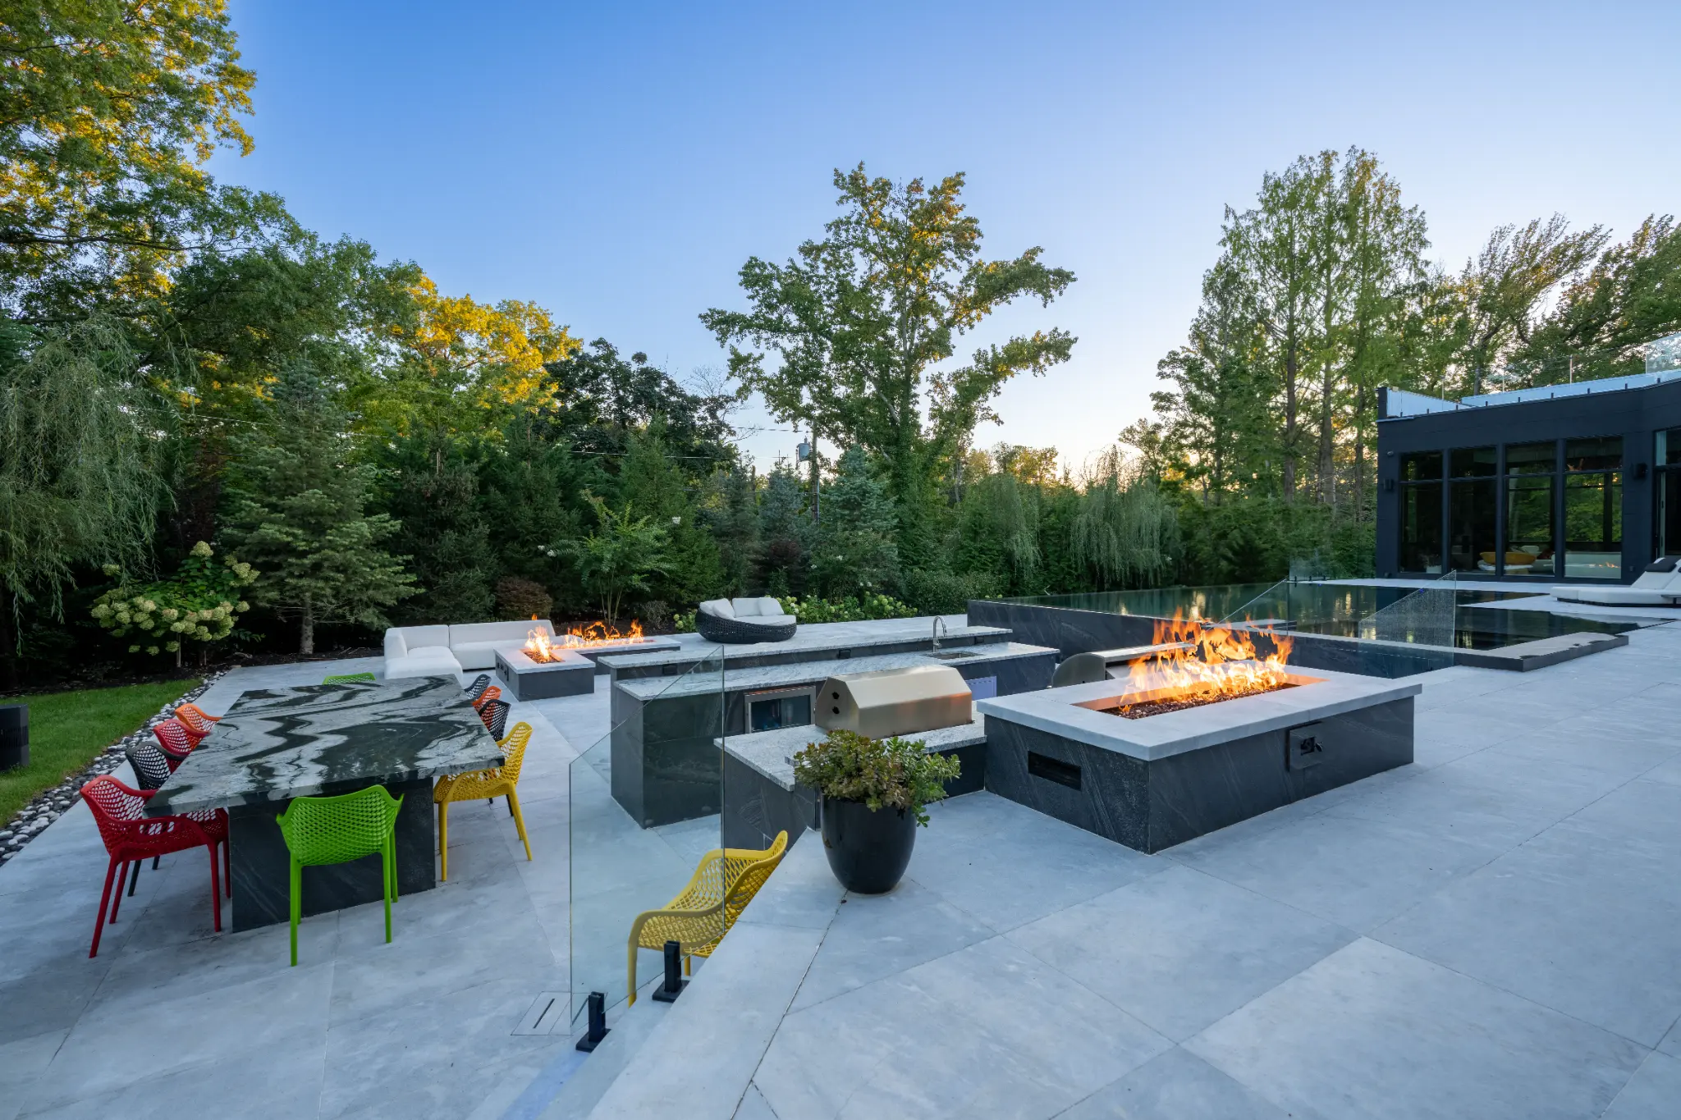
From above, the layout reads as a sequence of connected edges. The pool and spa occupy the center, the house frames one side, and a broad terrace gathers the outdoor kitchen, dining area, chaise seating, and fire-focused lounges. Open lawn and mature perimeter trees give the paved areas a clear boundary without closing the property in.
The Pool Connects the House to the Landscape
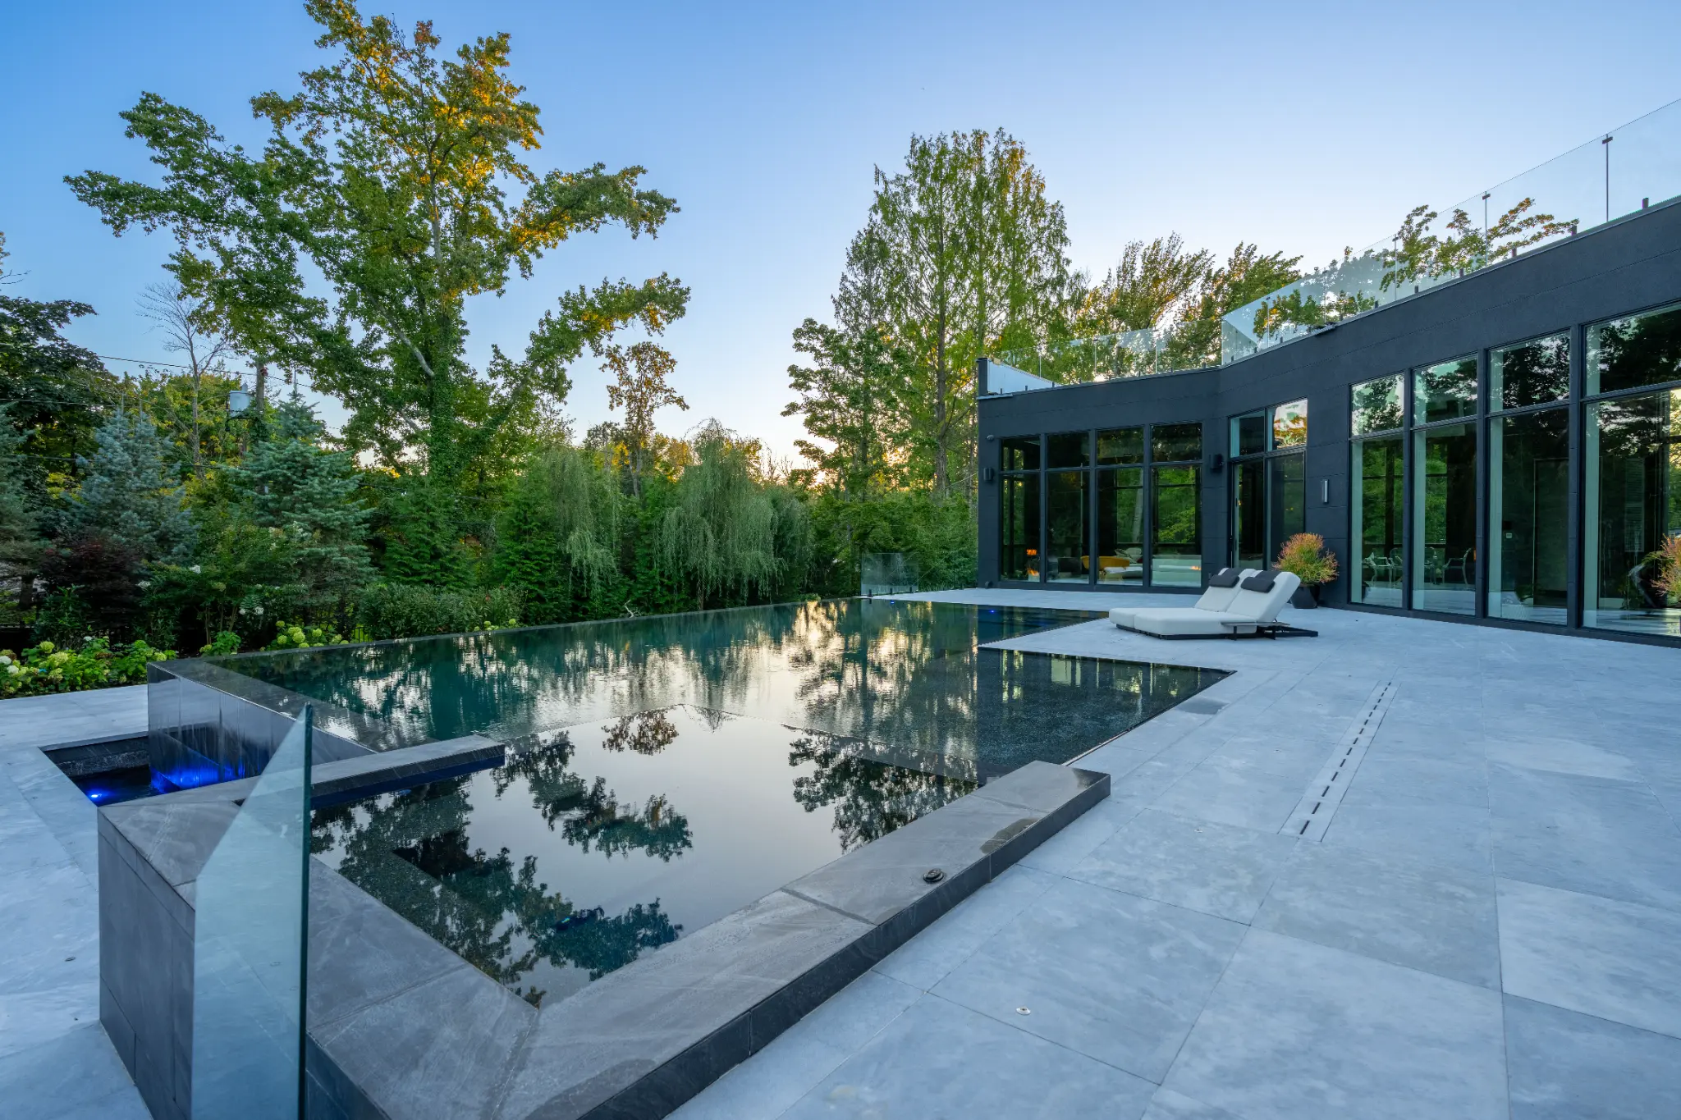
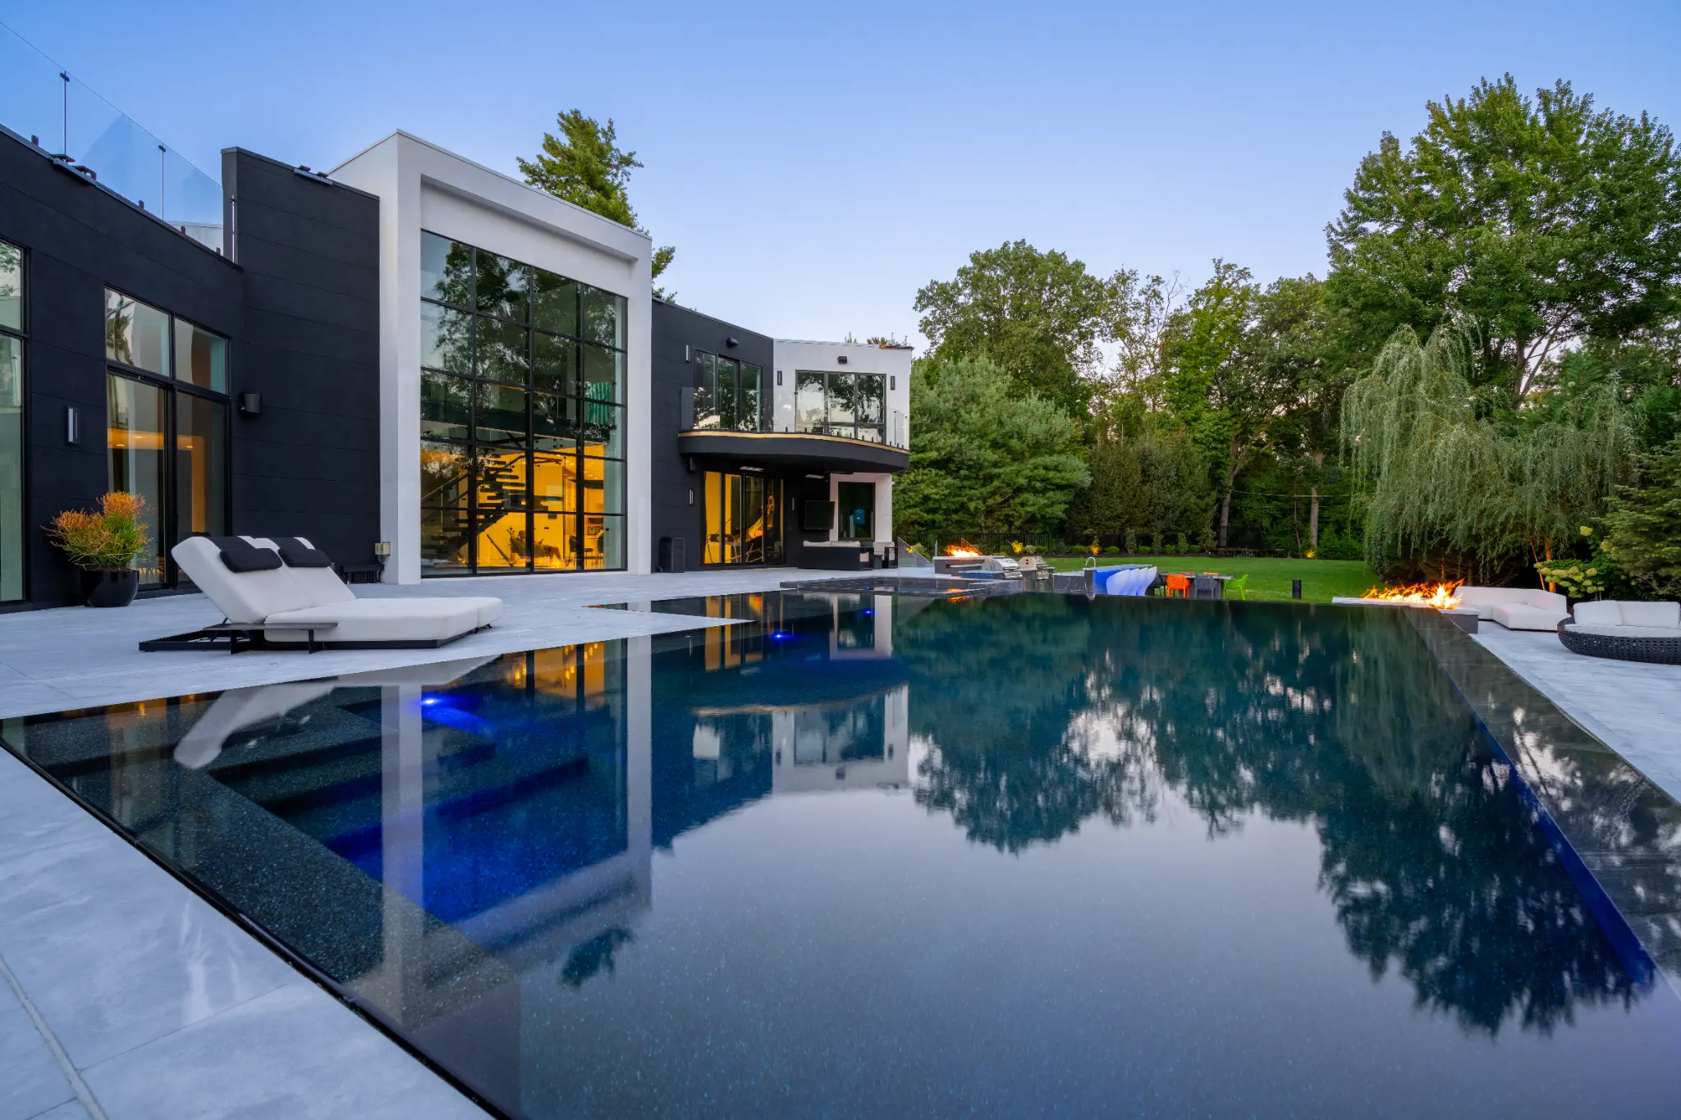
The dark water surface reflects the surrounding architecture and tree canopy, making the pool a visual element as well as a place for recreation. An attached square spa creates a second water zone, while the raised or infinity-like pool edge gives the lower terrace a strong architectural boundary.
Low perspectives show white chaise seating placed close to the water and long views toward the lawn and trees. Glass railings preserve those sight lines at elevation changes. Exact pool structure, dimensions, and material selections are not inferred from the photographs.
Outdoor Cooking, Dining and Conversation Have Separate Places
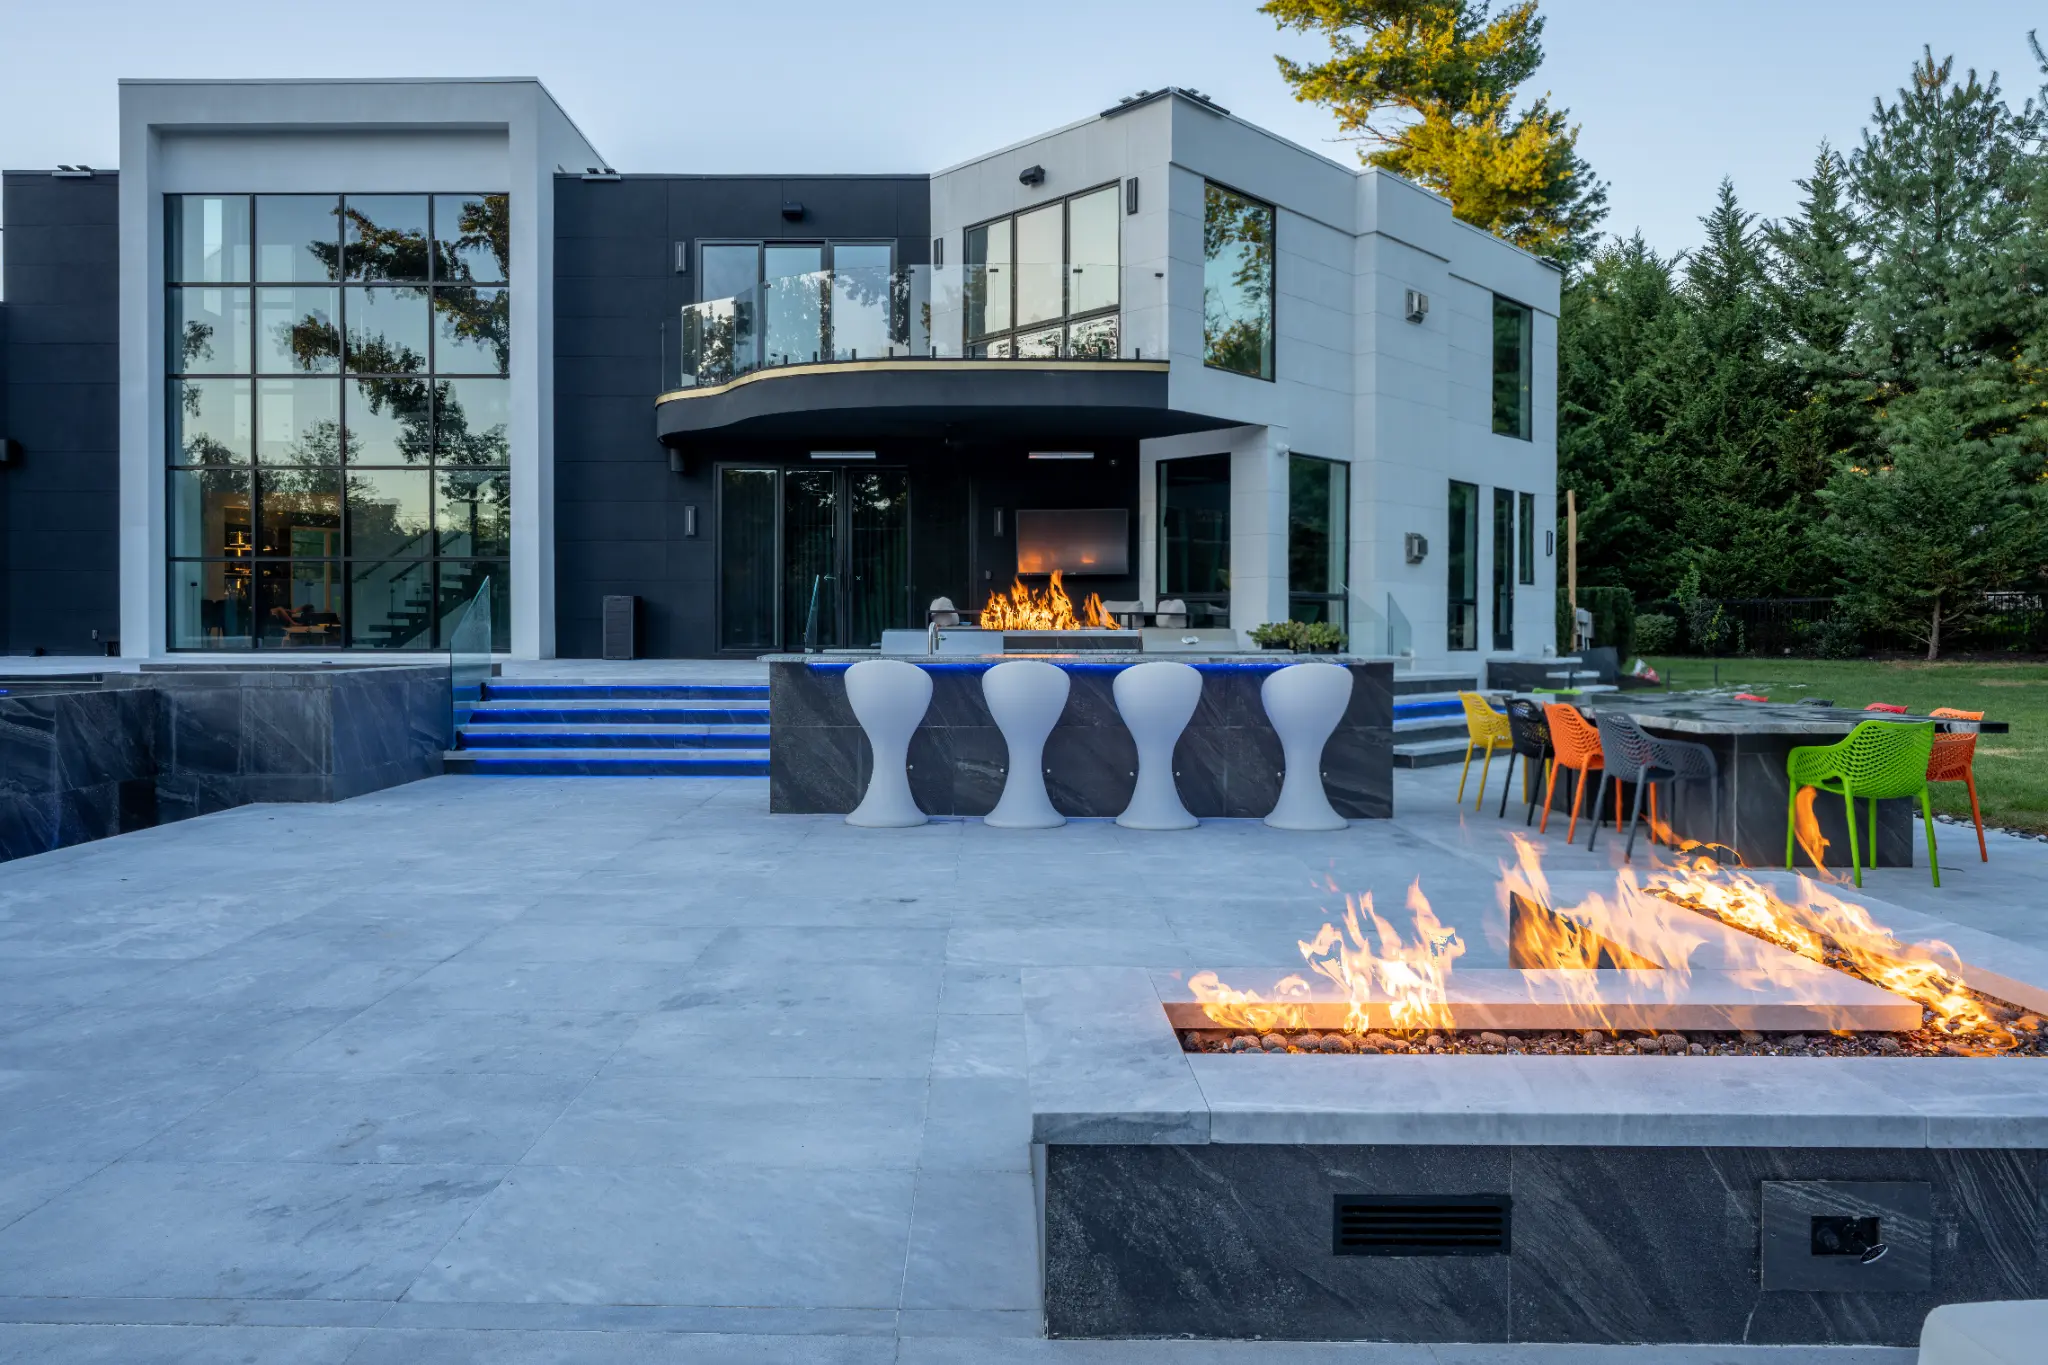
A long outdoor kitchen and bar creates a working edge near the house. Sculptural white stools line the counter, stainless cooking equipment is visible within the run, and blue under-counter lighting carries the pool's evening color across the terrace. Nearby, a dining table with bright chairs adds a distinct visual marker within the otherwise restrained palette.
Lounge furniture is distributed around both the water and fire. That separation allows cooking, dining, poolside relaxation, and conversation to happen at the same time without forcing every activity into one seating group.
Two Fire Features Create Different Gathering Experiences
A long linear fire feature defines one open lounge area, while an L-shaped fire element anchors a second seating zone nearer the trees. The repetition connects the terrace visually, but their different forms allow each area to feel distinct. Flames also provide a warm counterpoint to the cool blue pool and accent lighting.
Lighting Extends the Architecture Into the Evening
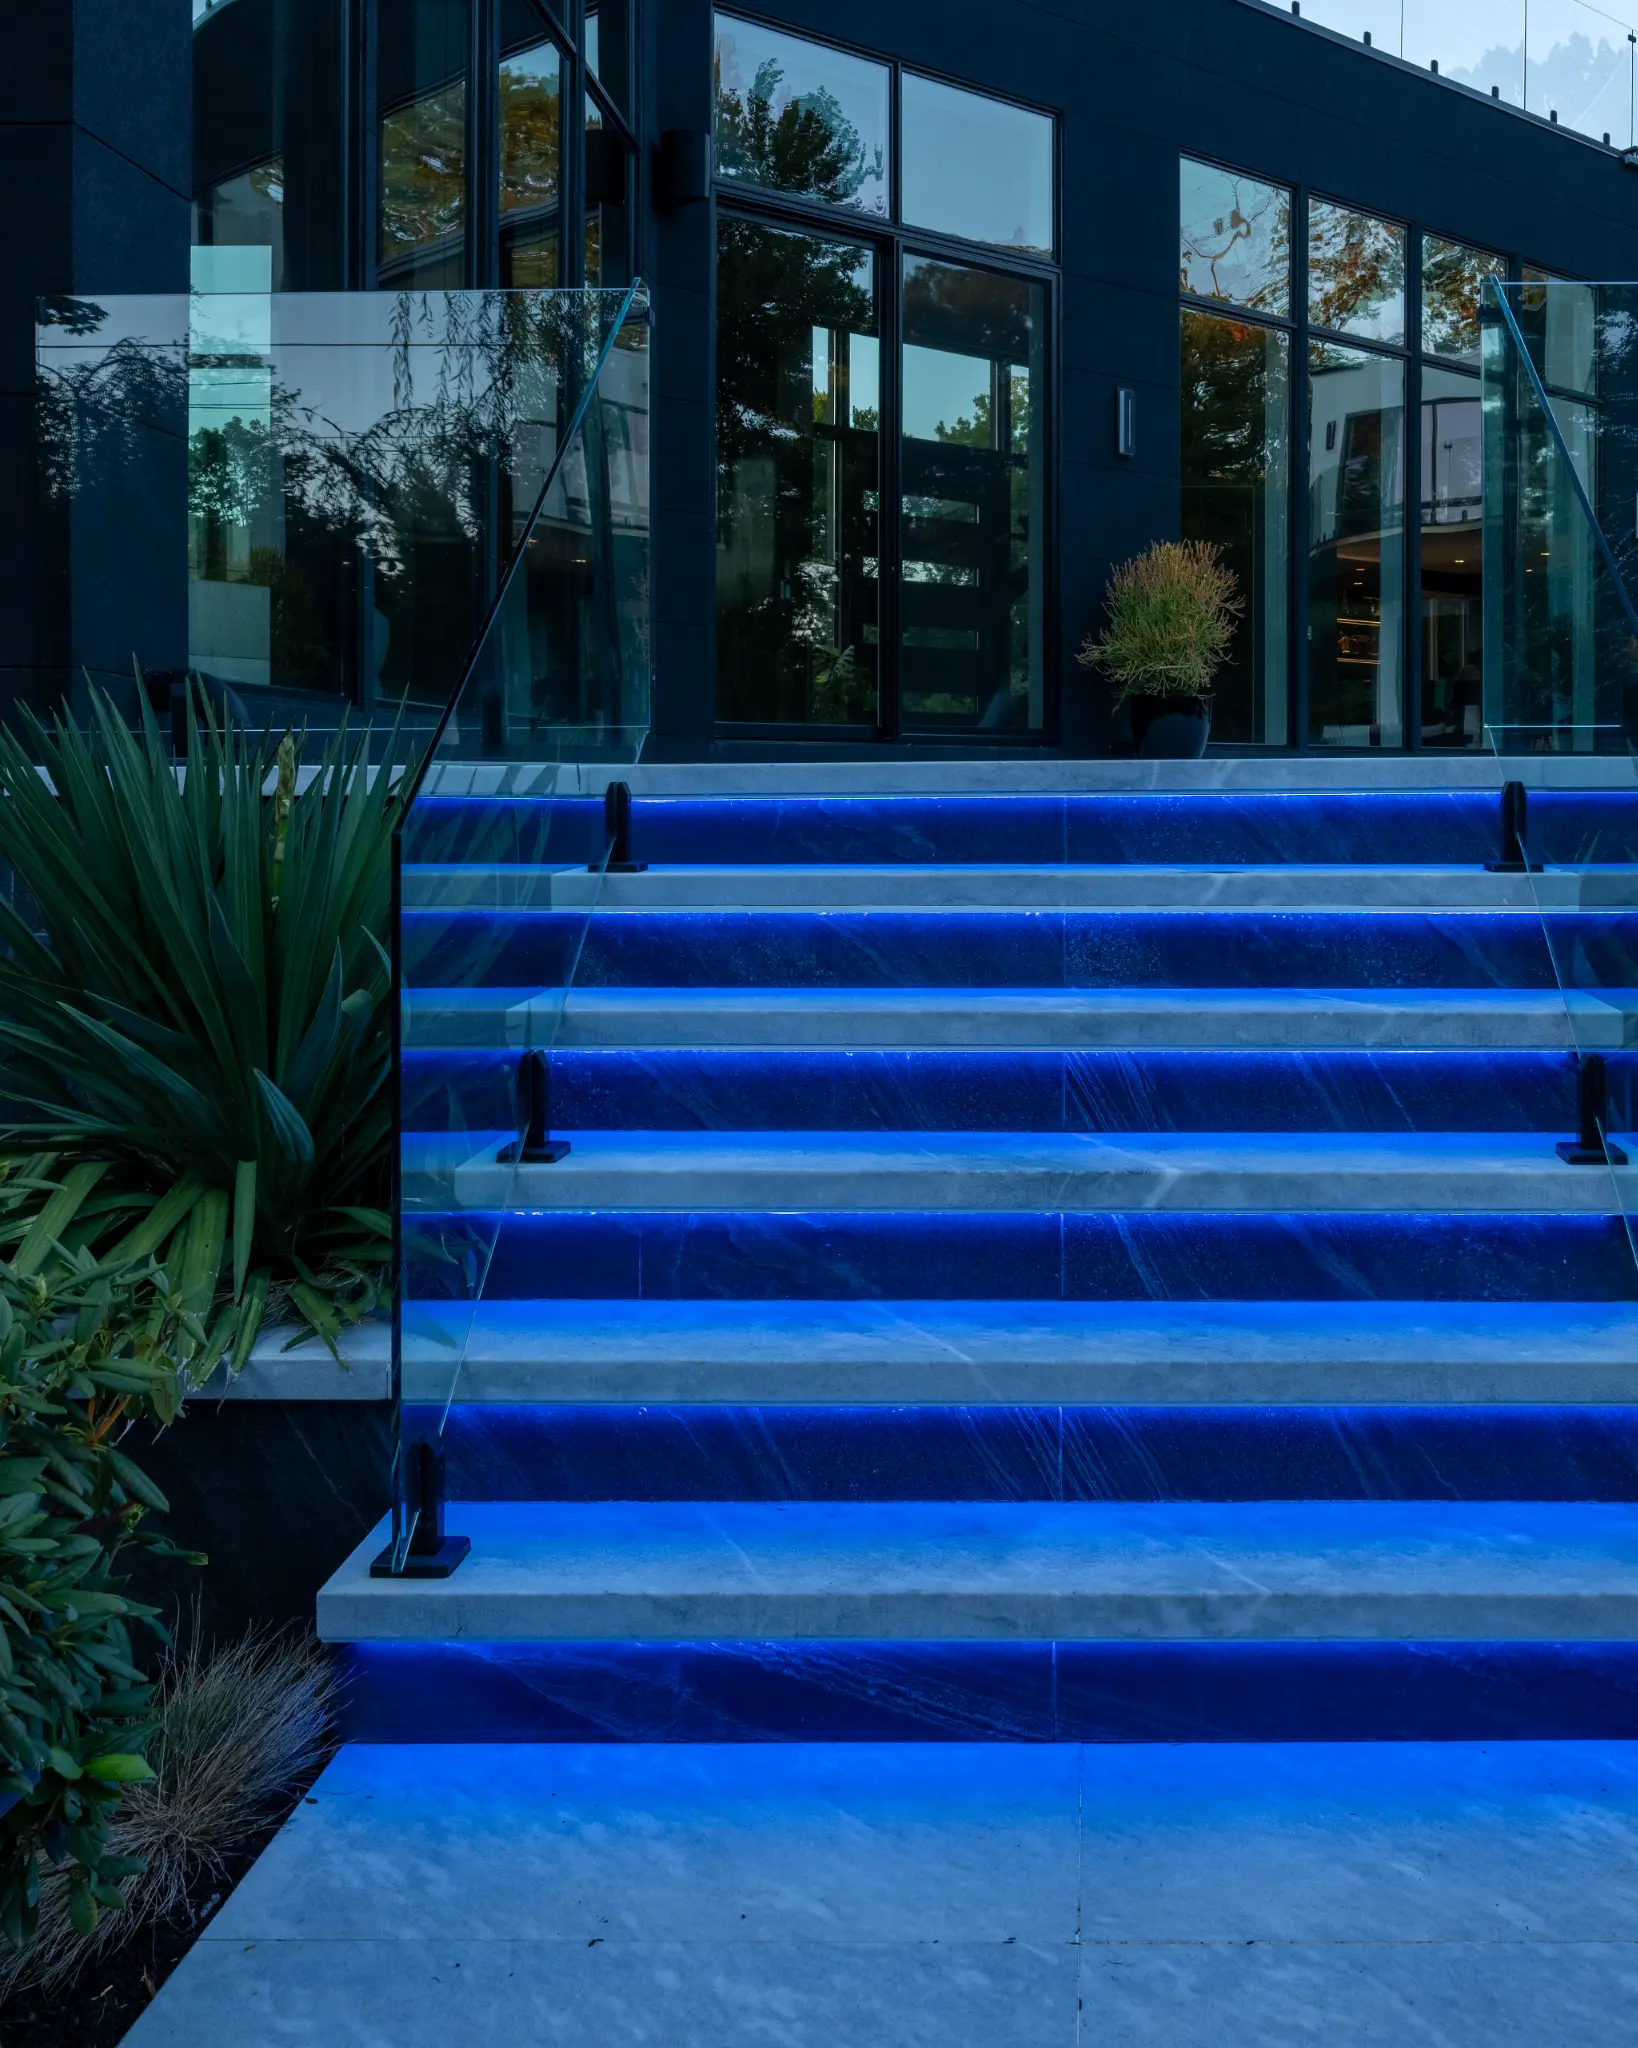
The dusk photographs show several layers of illumination rather than one uniform wash. Blue light marks the pool, spa, steps, and bar. Fire draws attention to the conversation areas. Warm interior light passes through the tall glazing, while the surrounding trees remain comparatively dark and give the composition depth.
Mature Greenery Balances the Hardscape
The outdoor rooms occupy a substantial paved area, but the property still reads as a home within a mature landscape. Tall trees and dense perimeter greenery form the backdrop, while lawn and lower planting soften the transition beyond the terrace. Around the water, the planting remains low enough to preserve long views and reflections.
Explore all 59 photographs on the Kings Point project page or in the main Portfolio gallery. Learn more about Cardi's backyard design process, pool design, outdoor living, hardscape, and landscape lighting services.
View All 59 Project PhotosDesign Water, Fire, Dining and Landscape as One Experience
Cardi Design & Build coordinates pools, outdoor rooms, hardscape, planting, and lighting for properties across Nassau County and Long Island.