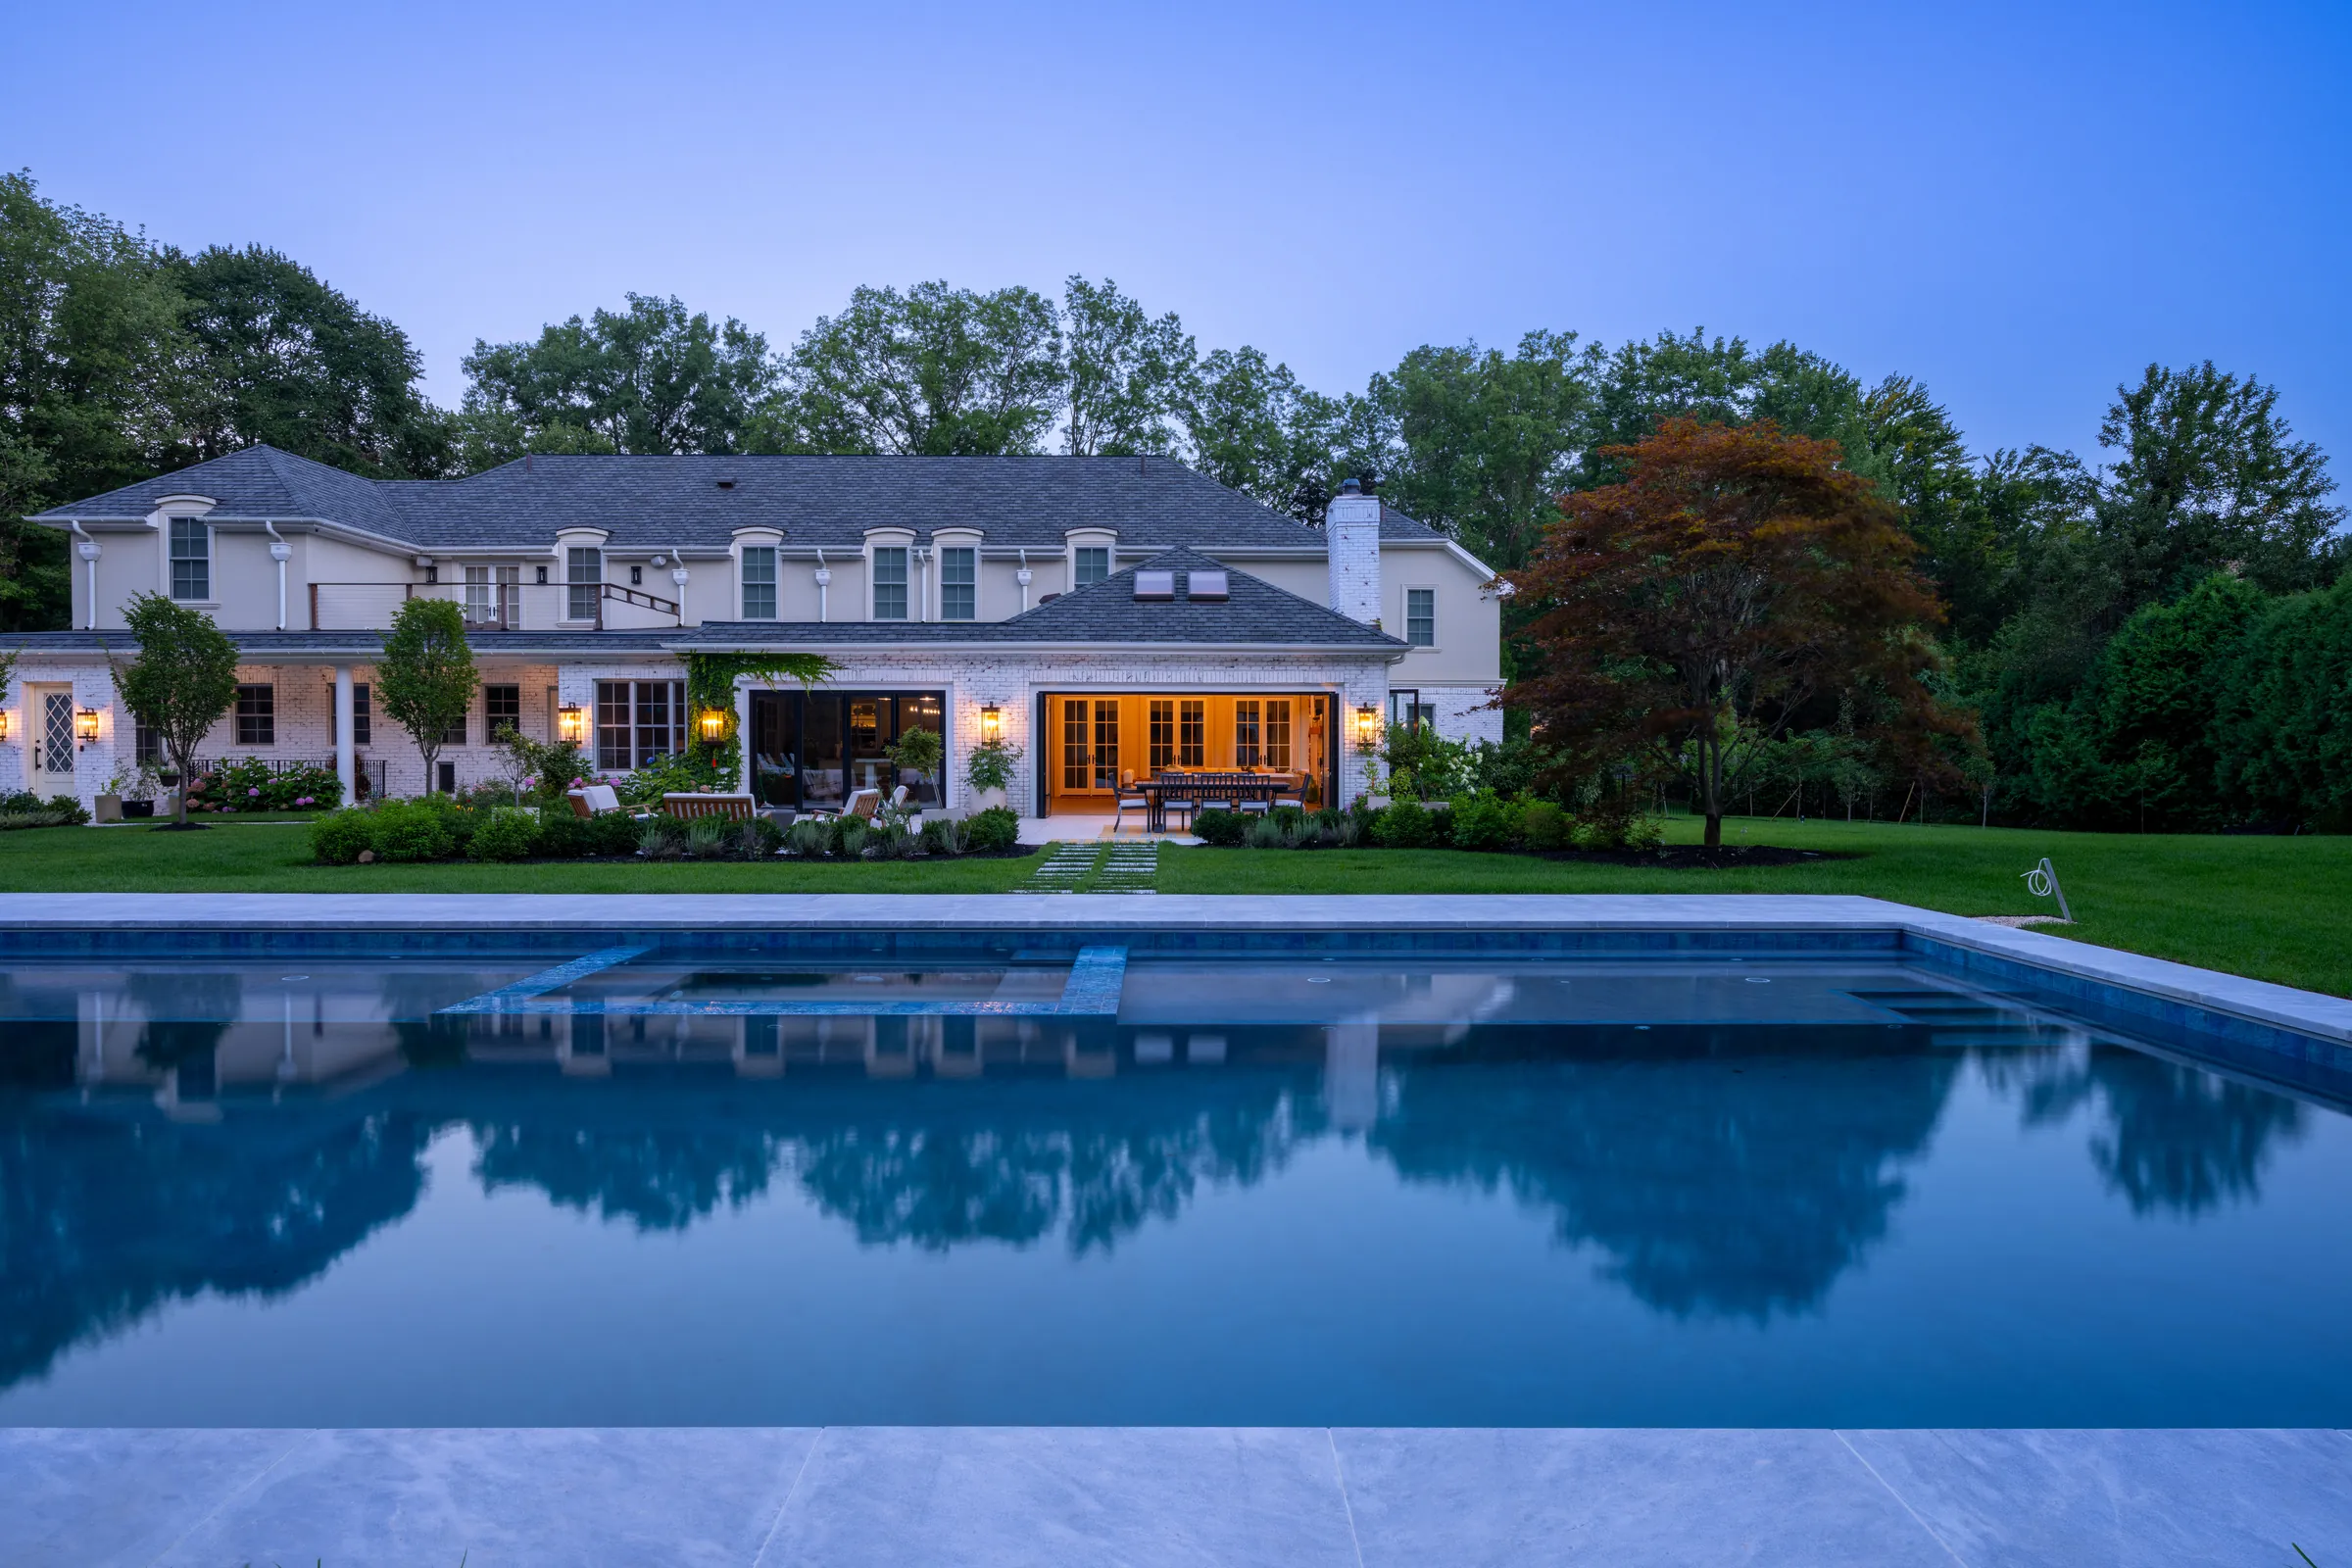
Begin with the Way You Want to Use the Yard
Before choosing a pool shape or a paving finish, describe a day outside. How many people need a place to dine? Where would you like shade? Is swimming the priority, or is the project mainly about gathering, privacy, and a better connection to the house? Separate essentials from optional features.
A complete backyard brief can bring pool, patio, planting, lighting, and outdoor living into one conversation. It also helps identify what should remain: mature trees, an existing terrace, a view, or a comfortable route from the house. These priorities guide the design rather than a generic package.
Choose a Pool Builder or Landscape Designer for the Actual Scope
When comparing Long Island pool builders, look beyond an attractive pool image. Ask how the proposal addresses access, the surrounding terrace, planting, utility work, and any approval responsibilities. For landscape design, ask how the plan relates to the house, existing vegetation, drainage, and maintenance preferences.
If several parts of the backyard are changing, a coordinated design-build conversation can help clarify their relationships. Compare relevant project examples, communication, the design process, and a written scope. A self-described 'best' company is not a substitute for evidence or a clear agreement.
Confirm whether your municipality and project require licensed professionals, specialist review, or particular drawings. Landscape design, construction coordination, and professional licensure are different matters; discuss who will provide any required services rather than assuming they are included.
Use 3D Concepts to Review Relationships, Not Just Finishes
A 3D design can help you review scale, sight lines, circulation, and the relationship between outdoor rooms. Consider how the pool connects to lounge seating, how dining relates to the kitchen, and whether planting leaves enough space for the activities you want.
Concept imagery is a design study, not a guarantee of a finished result. Ask what design deliverables are included, how revisions work, which site information has been verified, and what remains to be resolved before construction. Cardi's design-render gallery and photographed project galleries serve different purposes and are labeled separately.
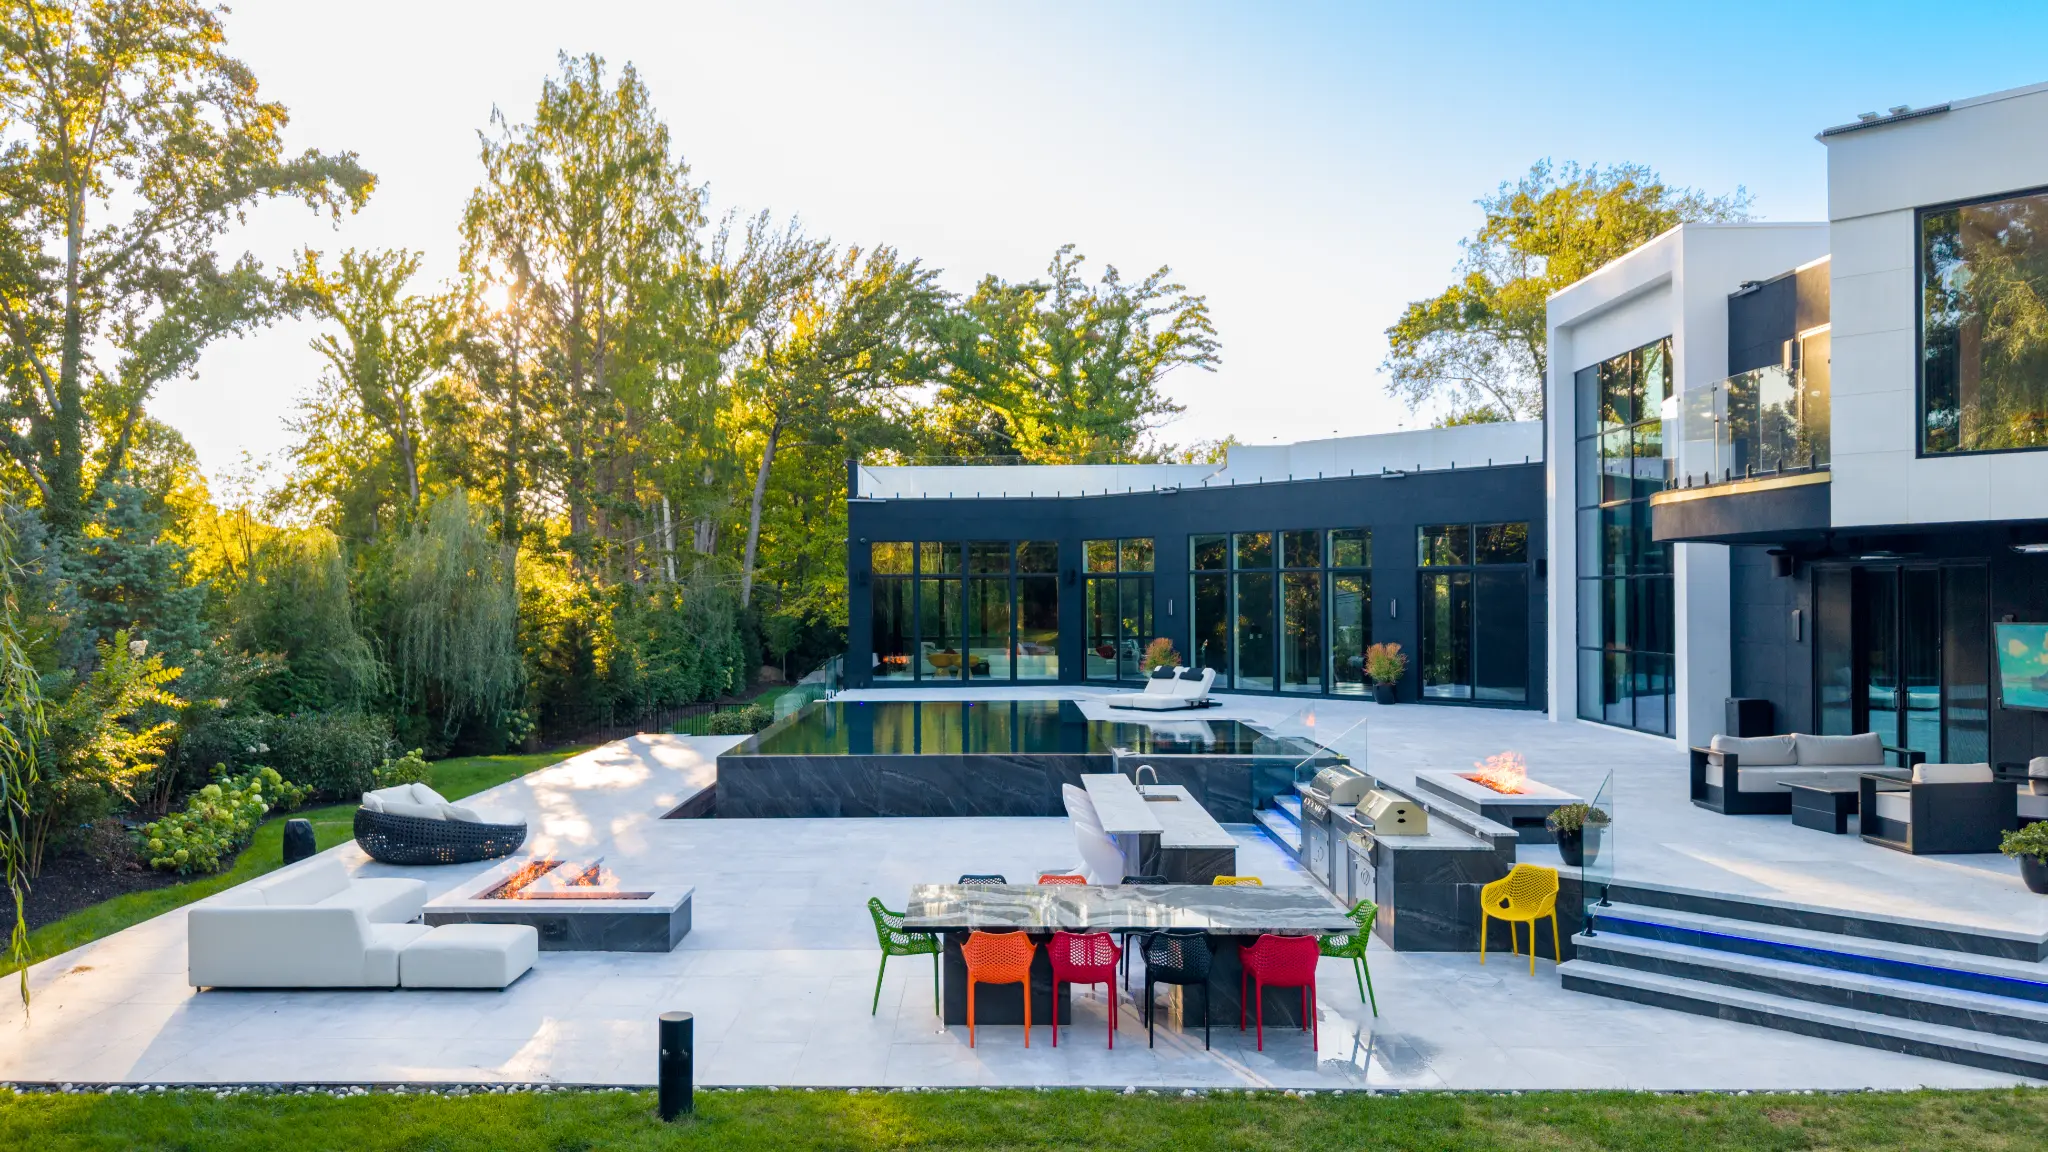
Prepare Property Information During Winter
Bring a survey if available, recent yard photographs, photos from the growing season, inspiration images, and a list of current concerns. Note difficult access, standing water, privacy gaps, trees to retain, and existing utilities or structures you know about.
Snow cover, frozen ground, and limited access can prevent some details from being assessed. Early conversations can still move the brief forward, but field information may need confirmation when the property is visible and accessible. Do not treat an initial concept as a completed site investigation.
Agree on Scope Before Discussing a Build Date
Ask for a written description of the work, design deliverables, specified features, exclusions, and responsibilities. Clarify who will address required approvals and specialist input, and how changes will be handled. Discuss a budget range and the decisions needed for a project-specific proposal rather than relying on a general price online.
For a phased project, consider access, grading, drainage, utilities, and future connections across the whole plan. A first phase should not overlook the requirements of later work. Whether phasing makes sense depends on the property and the agreed design.
Treat Spring as a Goal, Not a Guaranteed Completion Date
Starting design in winter can leave more time to clarify the scope and address prerequisites before spring. It does not reserve a construction slot or promise a completion date. Approvals, design decisions, access, weather, site conditions, and scheduling all affect when work can proceed.
Discuss what must happen before construction, what work depends on earlier steps, and which dates are targets rather than commitments. For pools, patios, planting, and outdoor living, a realistic sequence matters more than a headline promise.
Start Your Winter Design Conversation
Bring your property's information, priorities, and preferred timing. Discuss the appropriate design work with Cardi before committing to a construction schedule.
Explore Winter Design PlanningCardi also offers holiday lighting and commercial snow management for the colder months.