2023
Dix Hills, NY
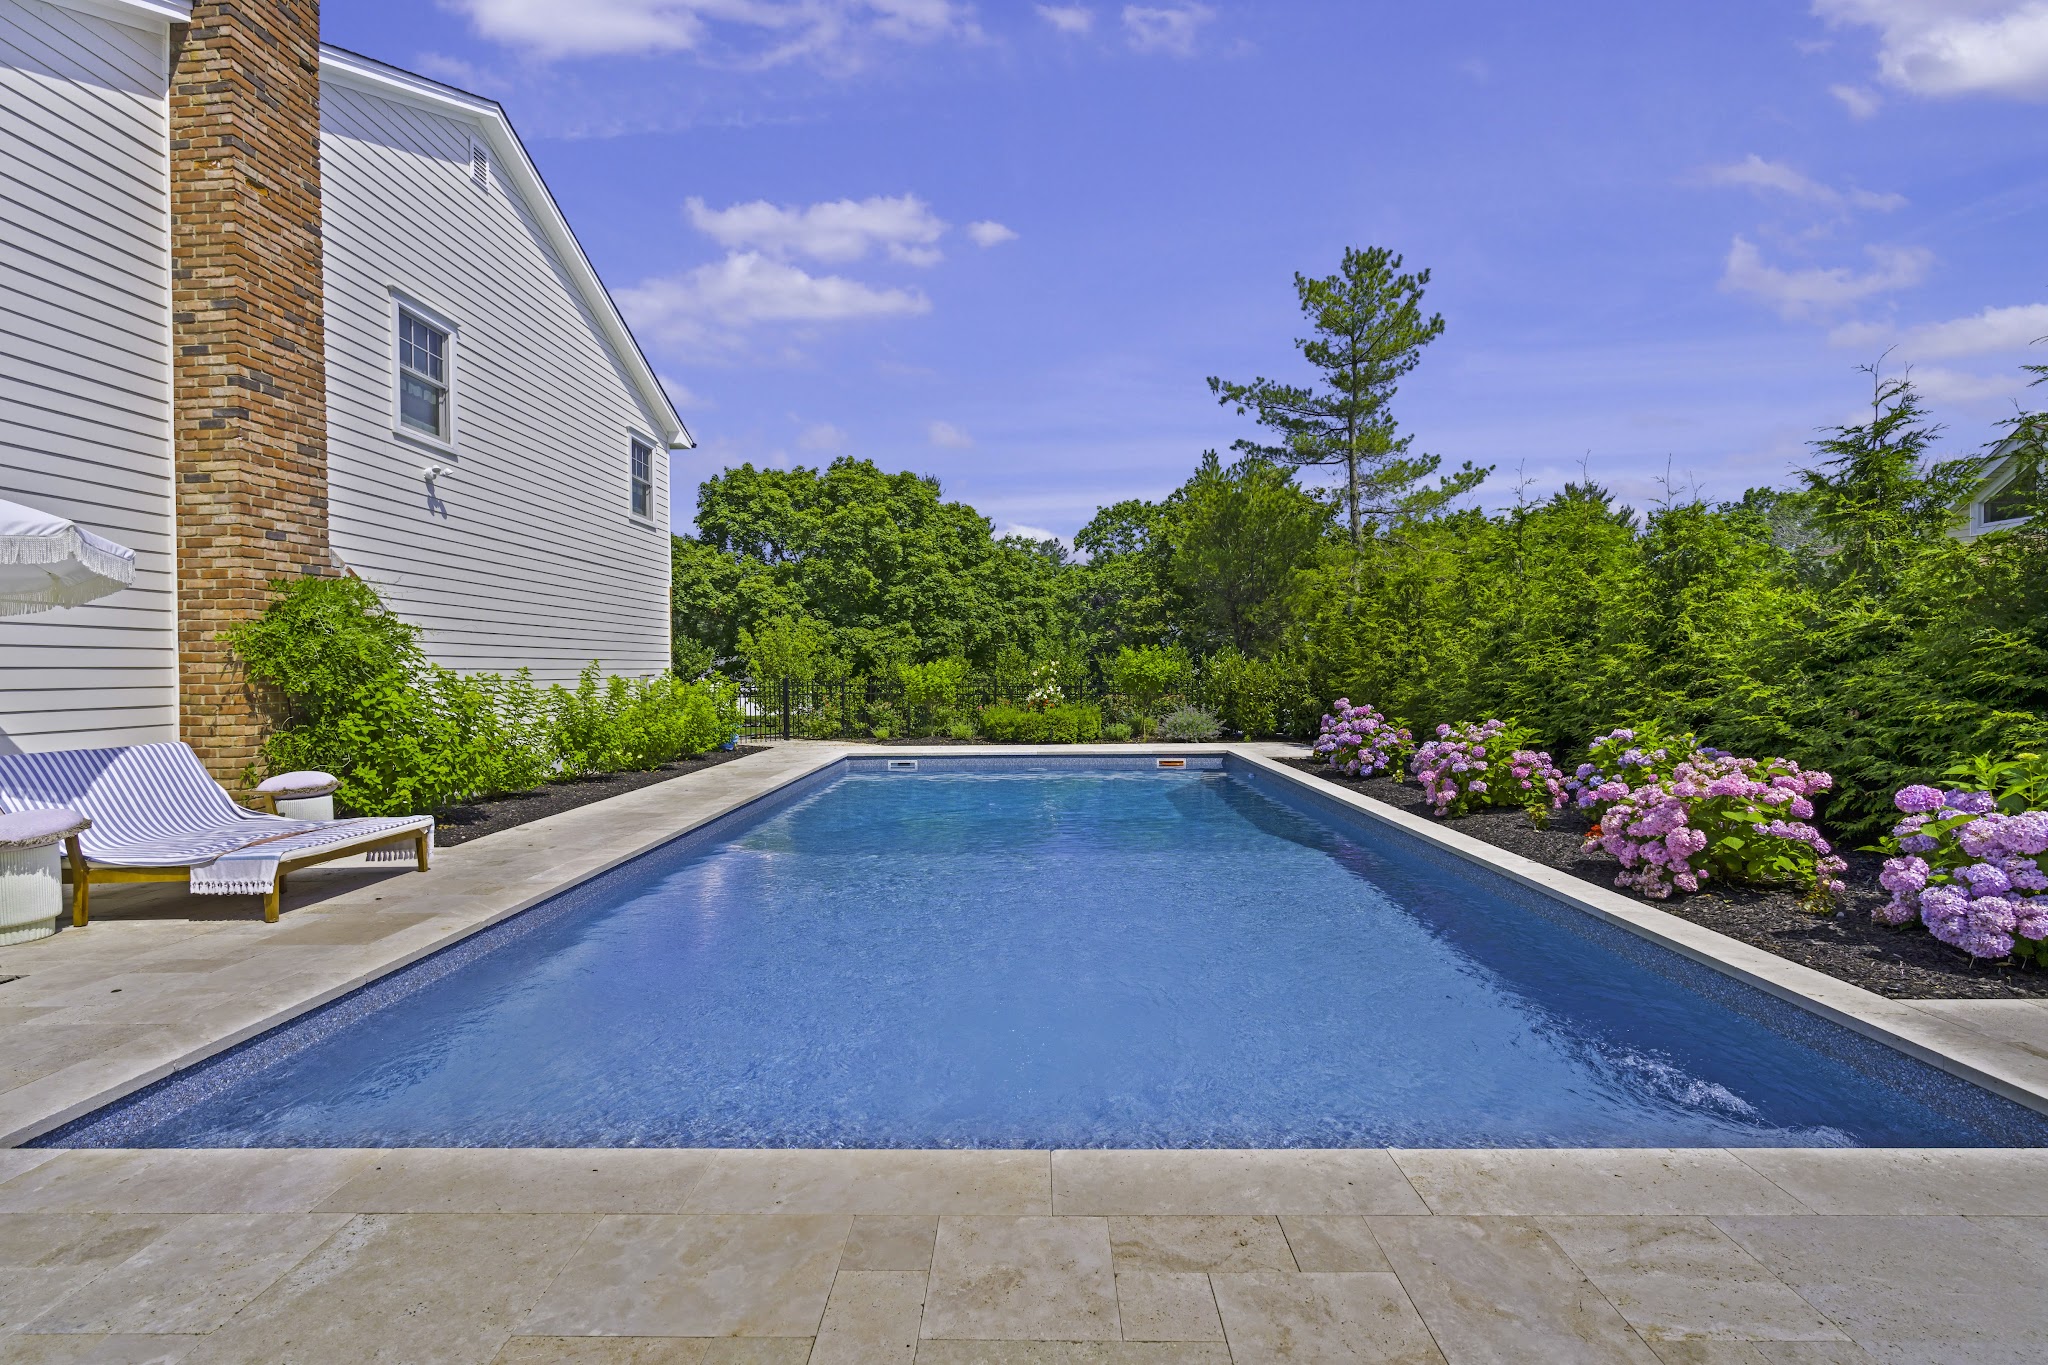
This photographed Dix Hills property combines a rectangular pool with a pale poolside terrace, chaise seating, layered flowering beds, clipped evergreens, and a wooded backdrop. Nearby, a dining area and circular fire-feature lounge create additional outdoor destinations, while broad paths and planting connect the spaces around the residence.
The Challenge
The pool, lounge seating, dining area, fire-feature terrace, and garden paths occupy different portions of a sloped, tree-lined backyard. The composition needed to keep those destinations visually connected while preserving the substantial planted character visible throughout the property.
Our Solution
A restrained palette of pale paving, low stone-like walls, clipped evergreen structure, flowering shrubs, and repeated white umbrellas ties the spaces together. The rectangular pool sits within planted borders, while clear walkways connect it to the house and gathering terrace.
The Result
The completed photographed setting balances open water and terrace space with generous garden edges. Direct pool views show comfortable circulation and seating, while the broader photographs show the pool, lawn, fire feature, dining area, and wooded slope reading as one cohesive backyard.
Project Gallery
30 photosServices Provided
- Rectangular Pool & Pool Surround
- Poolside Terrace
- Landscape Design & Installation
- Fire-Feature Lounge
- Outdoor Dining Area
- Garden Paths & Steps
- Layered Privacy Planting
Start Your Project
Ready to transform your outdoor space? Get a free consultation.
(631) 378-9966Free Consultation

