Melville Pool & Sport Court Design: A Connected Backyard Concept
Explore a Melville backyard design concept with a pool and spa, basketball court, connected patios, layered planting and day-to-dusk lighting.
· Concept renderings, not completed construction photography
The Melville — Pool & Sport Court Concept brings swimming, basketball, dining, and lounging into a connected backyard composition. The supplied ten-view rendering set shows these activities alongside lawn panels, broad steps, and perimeter planting. This is a separate concept from Cardi Design & Build’s existing Tuxedo Hills — Melville design; the observations here refer only to this new rendering set.
The set moves from an overhead composition to elevated and garden-level perspectives, then to daylight pool details and a dusk pool terrace. The different viewpoints include the house-side lounge, umbrella dining, court-facing garden, pool seating, and the planted wall behind the water.
One overview, several outdoor destinations
The overhead view places the residence, house-side dining and lounge patio, rectangular pool, adjoining square spa, and half basketball court within one composition. Lawn panels sit between the paved areas, while planting follows the perimeter. Broad connecting steps link the dining side with the pool terrace shown above it in the concept.
The elevated views repeat those relationships from another angle. The court, poolside lounge, lawn, and residence-side seating remain visible together rather than appearing as isolated backyard features.
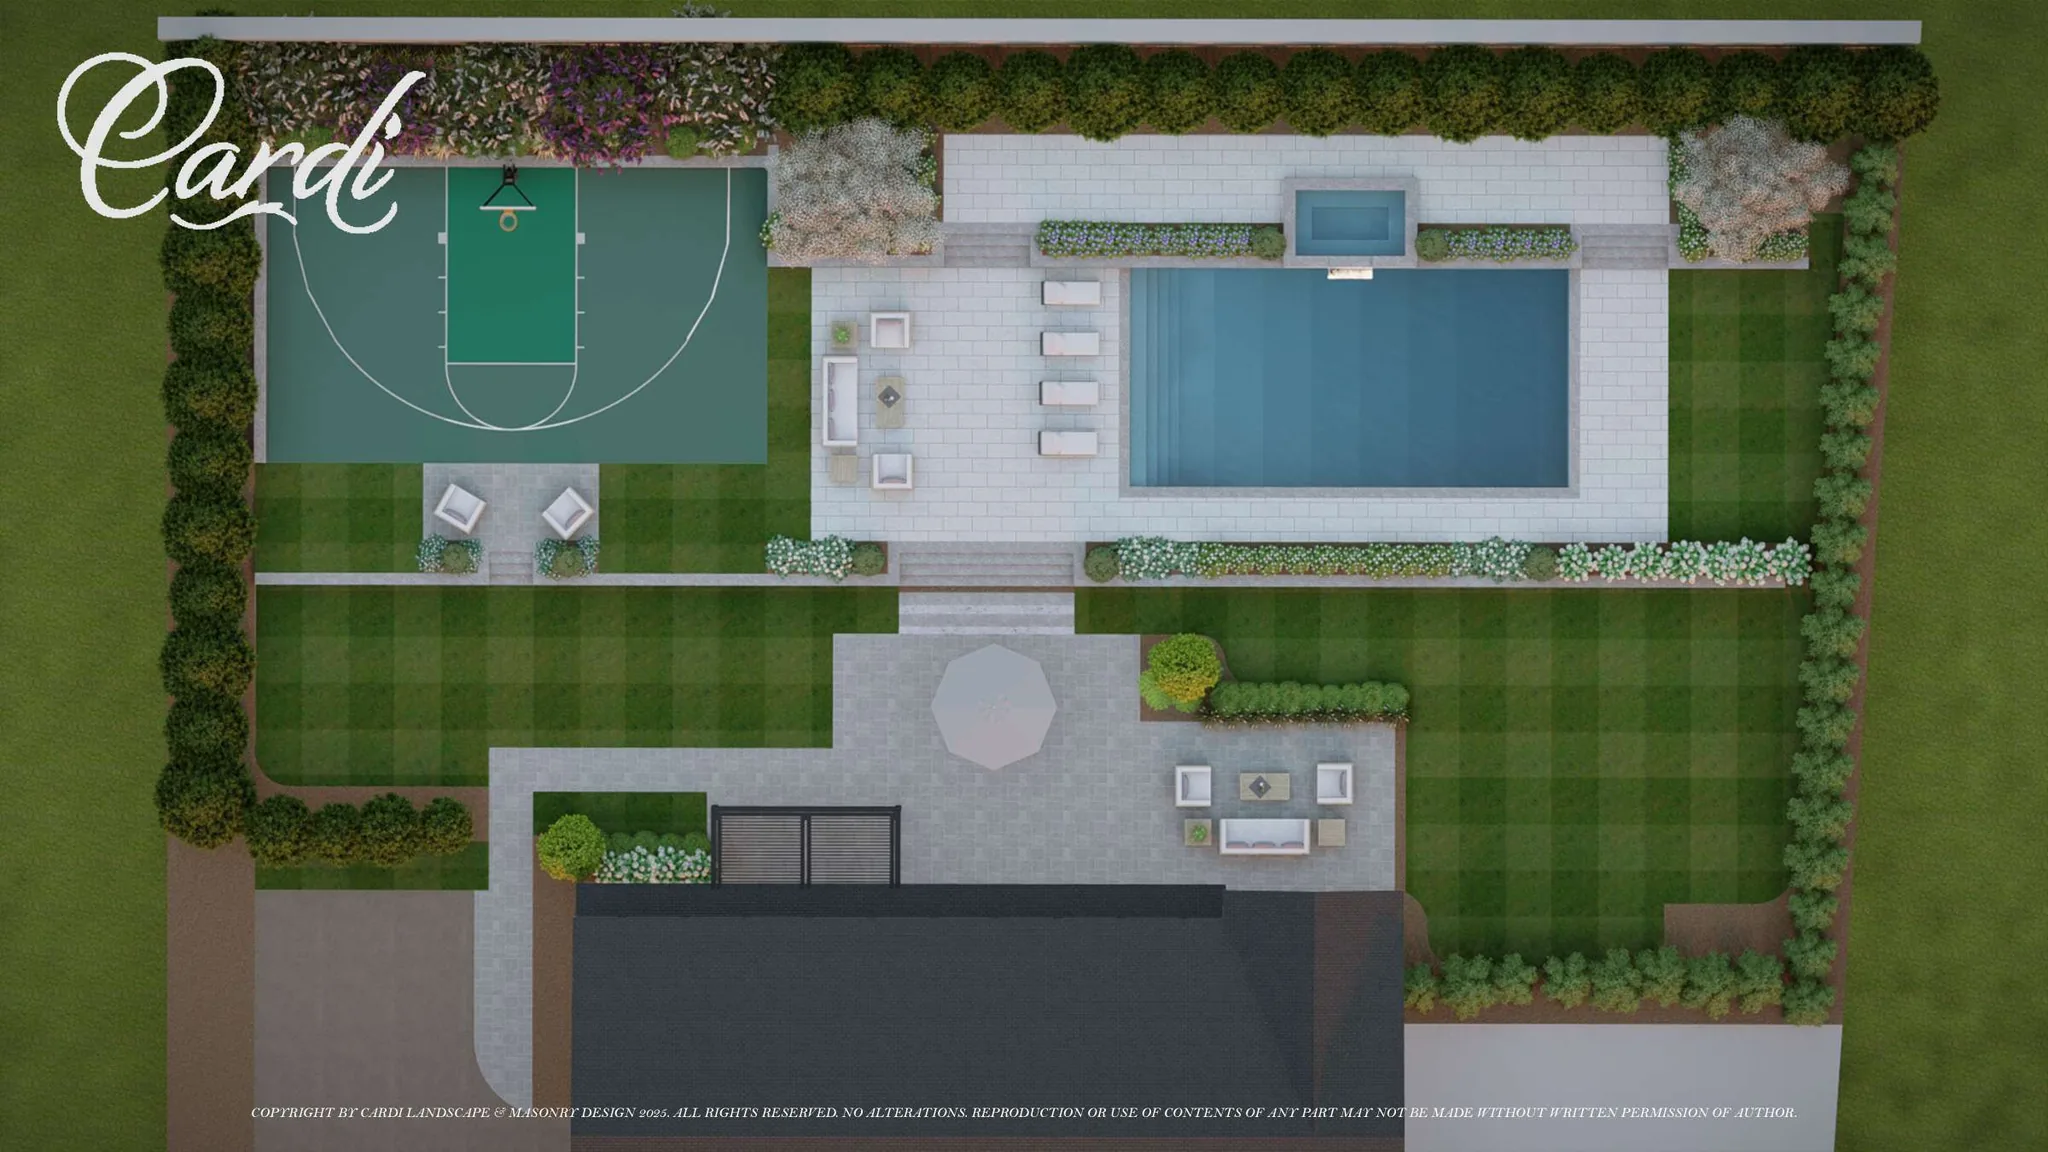
In the overview, the pool and court sit beyond the lower dining and lounge patio. The residence anchors one side of the scene, and the perimeter trees frame the backyard. The broad steps, open lawn panels, and paved terraces are all visible within that overhead arrangement.
A pool and spa within a planted terrace
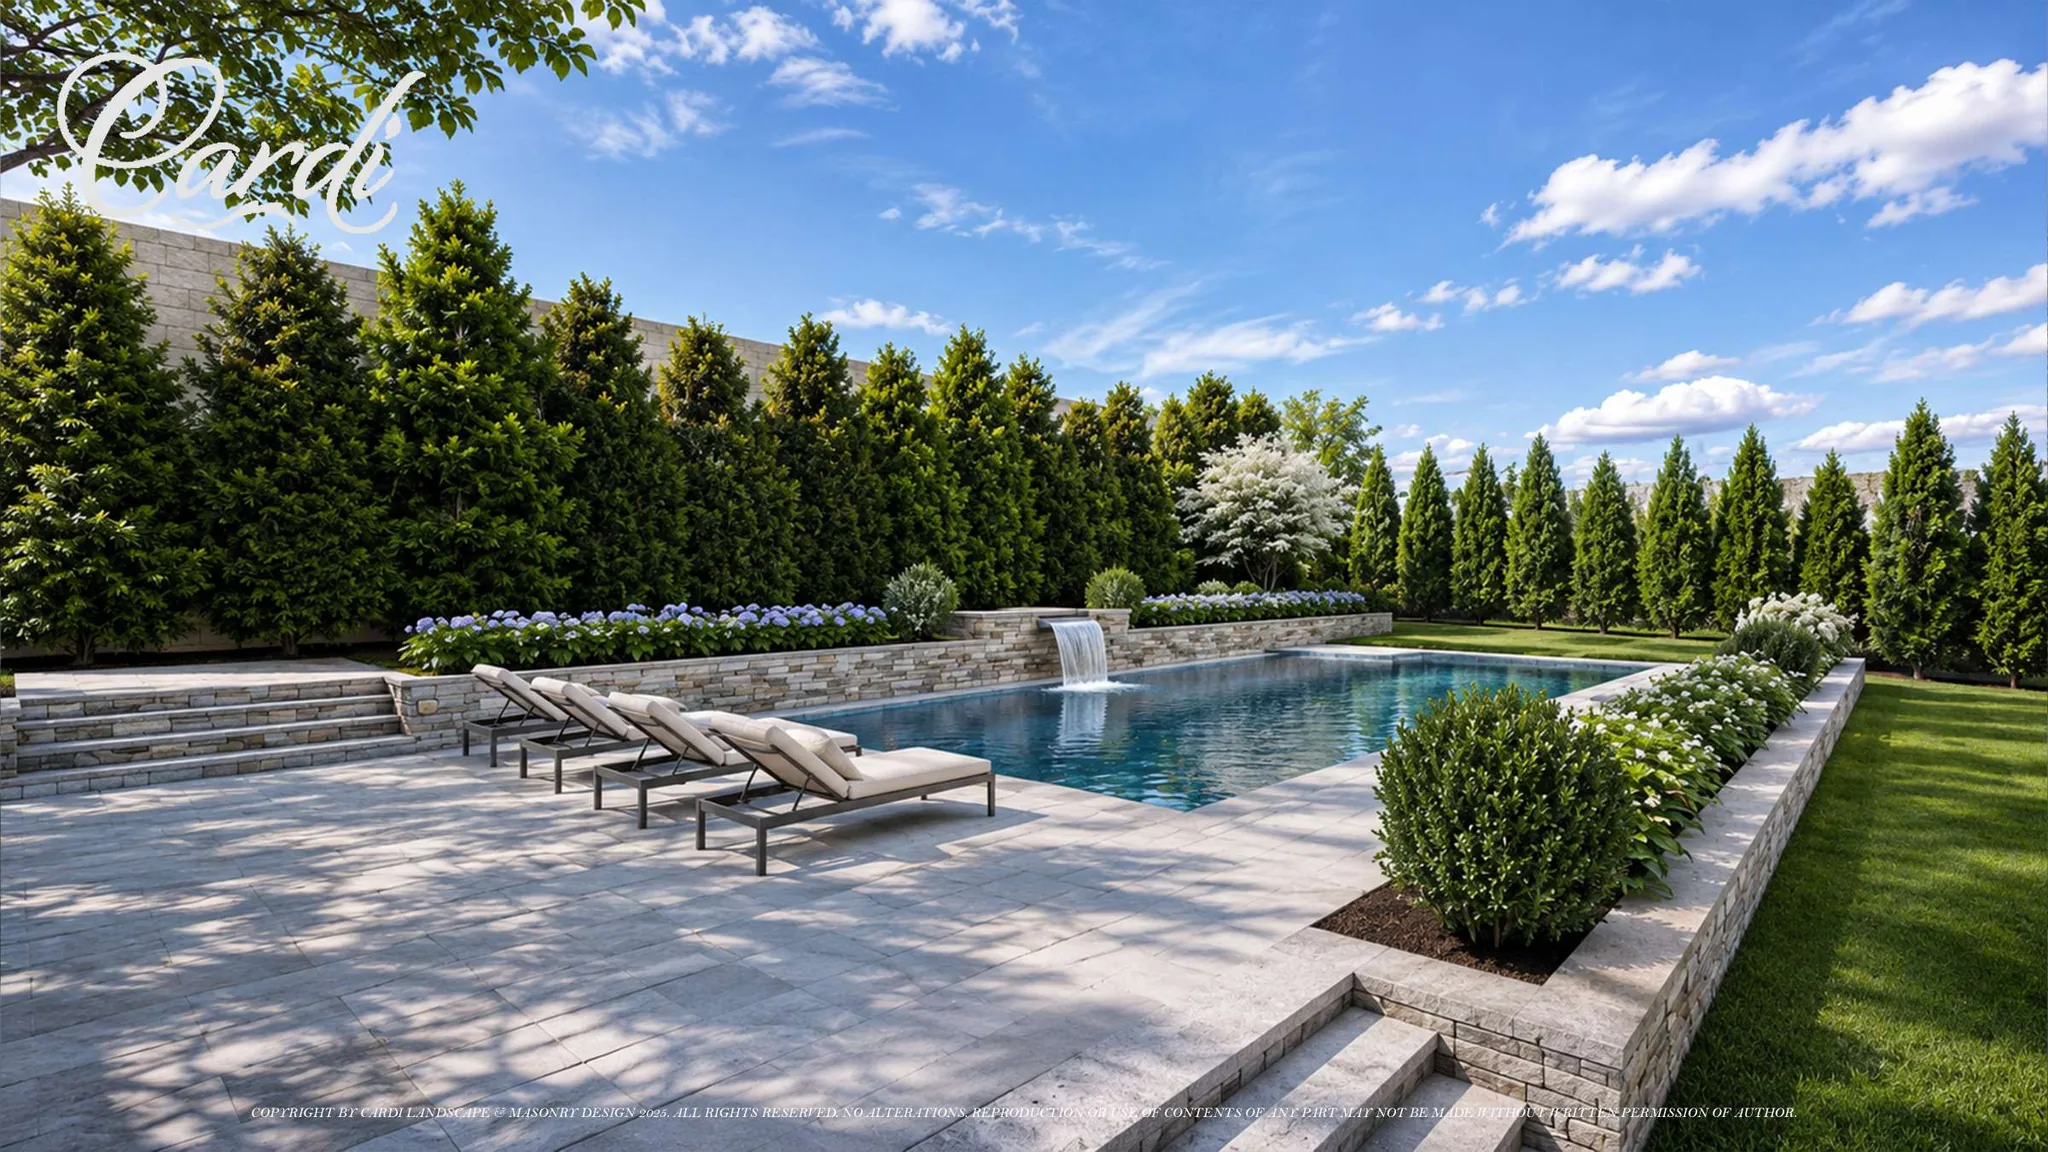
The rectangular pool and adjoining square spa are visible in the overview. Daylight pool perspectives show chaise seating on pale paving, flowering beds, and evergreen screening. A raised textured wall forms a backdrop to the water, with a central water descent framed by low planting.
These views describe the appearance of the pool setting, not final specifications. The pale surfaces and textured wall are visual observations; the supplied renderings do not establish construction products or a confirmed material selection.
A half basketball court beside the garden
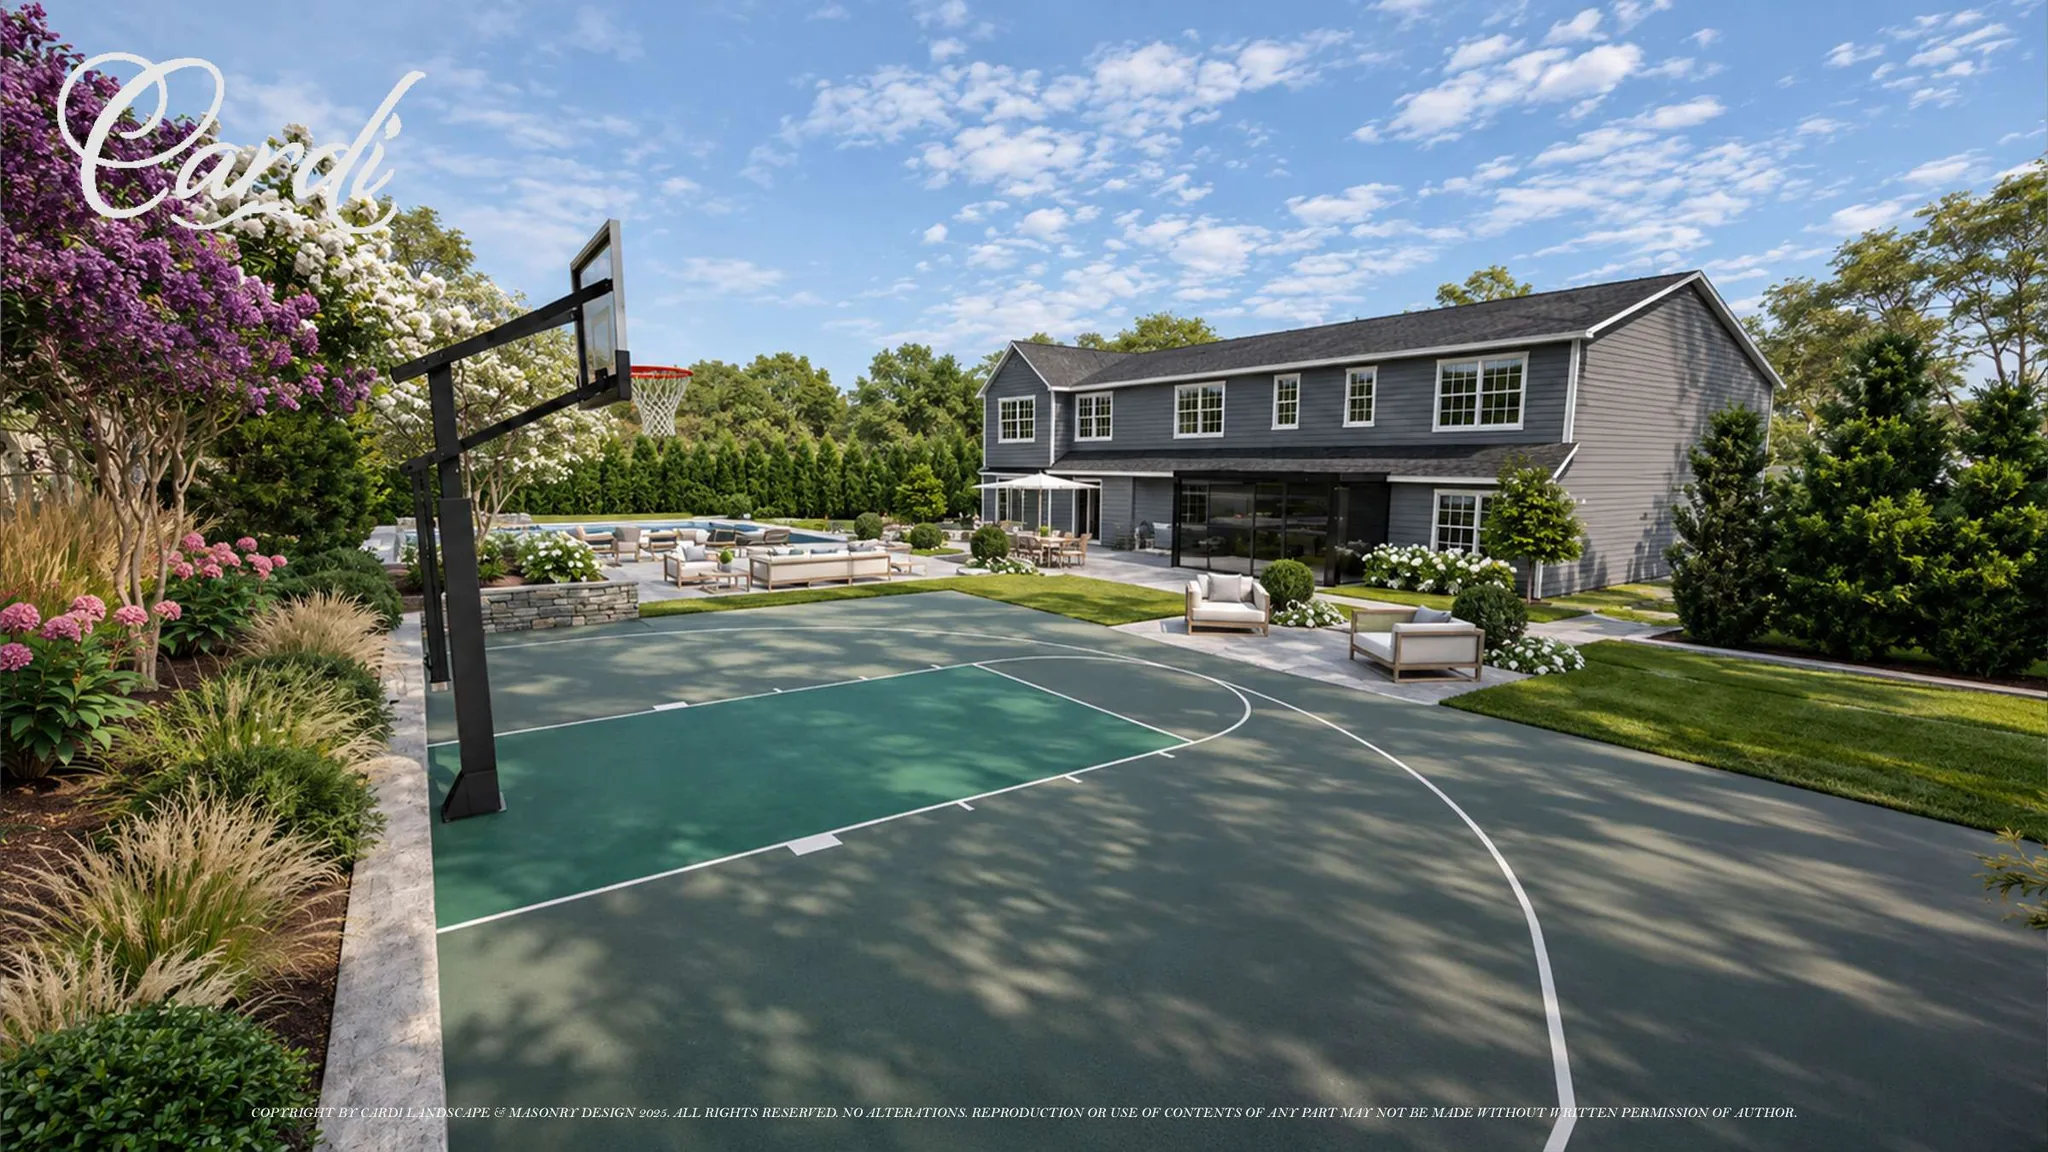
The court-facing perspective looks toward the residence across the backyard composition. It brings the half basketball court into the same view as planting, lawn, and seating areas. A separate dusk court study shows the hoop and court markings alongside garden-side chairs, steps, and layered planting.
The court is one distinct activity area within the concept. Its relationship to the surrounding garden and terraces is visible, but the images do not establish playing dimensions, surface specifications, or a technical court layout.
Terrace steps connect dining and lounging
From the umbrella dining area, one rendering looks across broad terrace steps toward the poolside lounge and basketball court. The steps occupy a prominent part of this view, making the connection between the dining patio and the rendered raised pool terrace easy to see.
Closer to the residence, the supplied views show a dark-framed, covered or pergola-like lounge opening. Umbrella dining, house-side lounge seating, and garden chairs provide several seating settings, with lawn panels and planting continuing between the outdoor destinations.
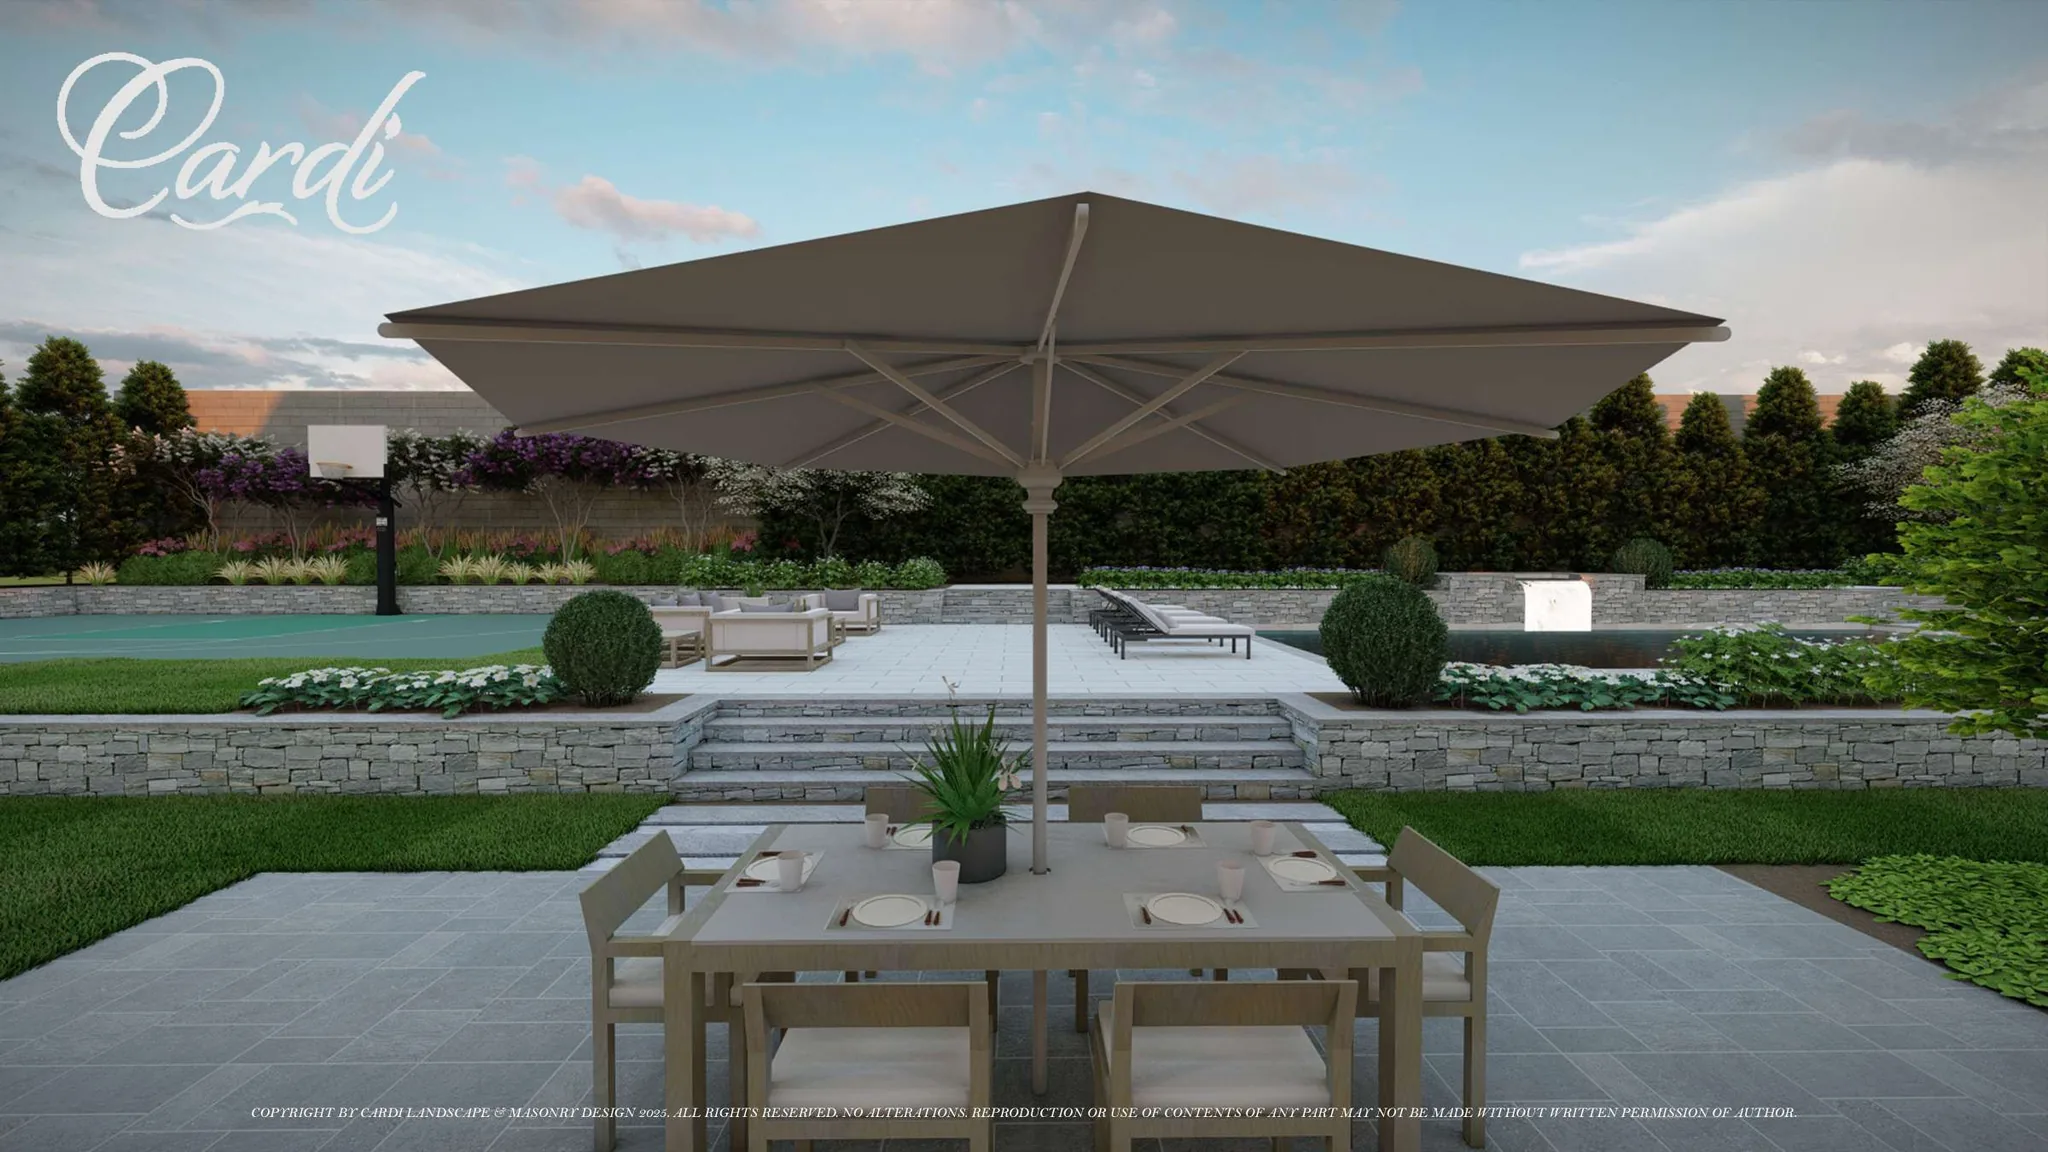
Across the set, the furniture changes with the setting: a table beneath an umbrella at dining, lounge seating beside the residence, garden chairs near planting, and chaises along the pool. Those visible arrangements distinguish the seating areas within the shared terrace and garden composition.
Planting and light in day and dusk views
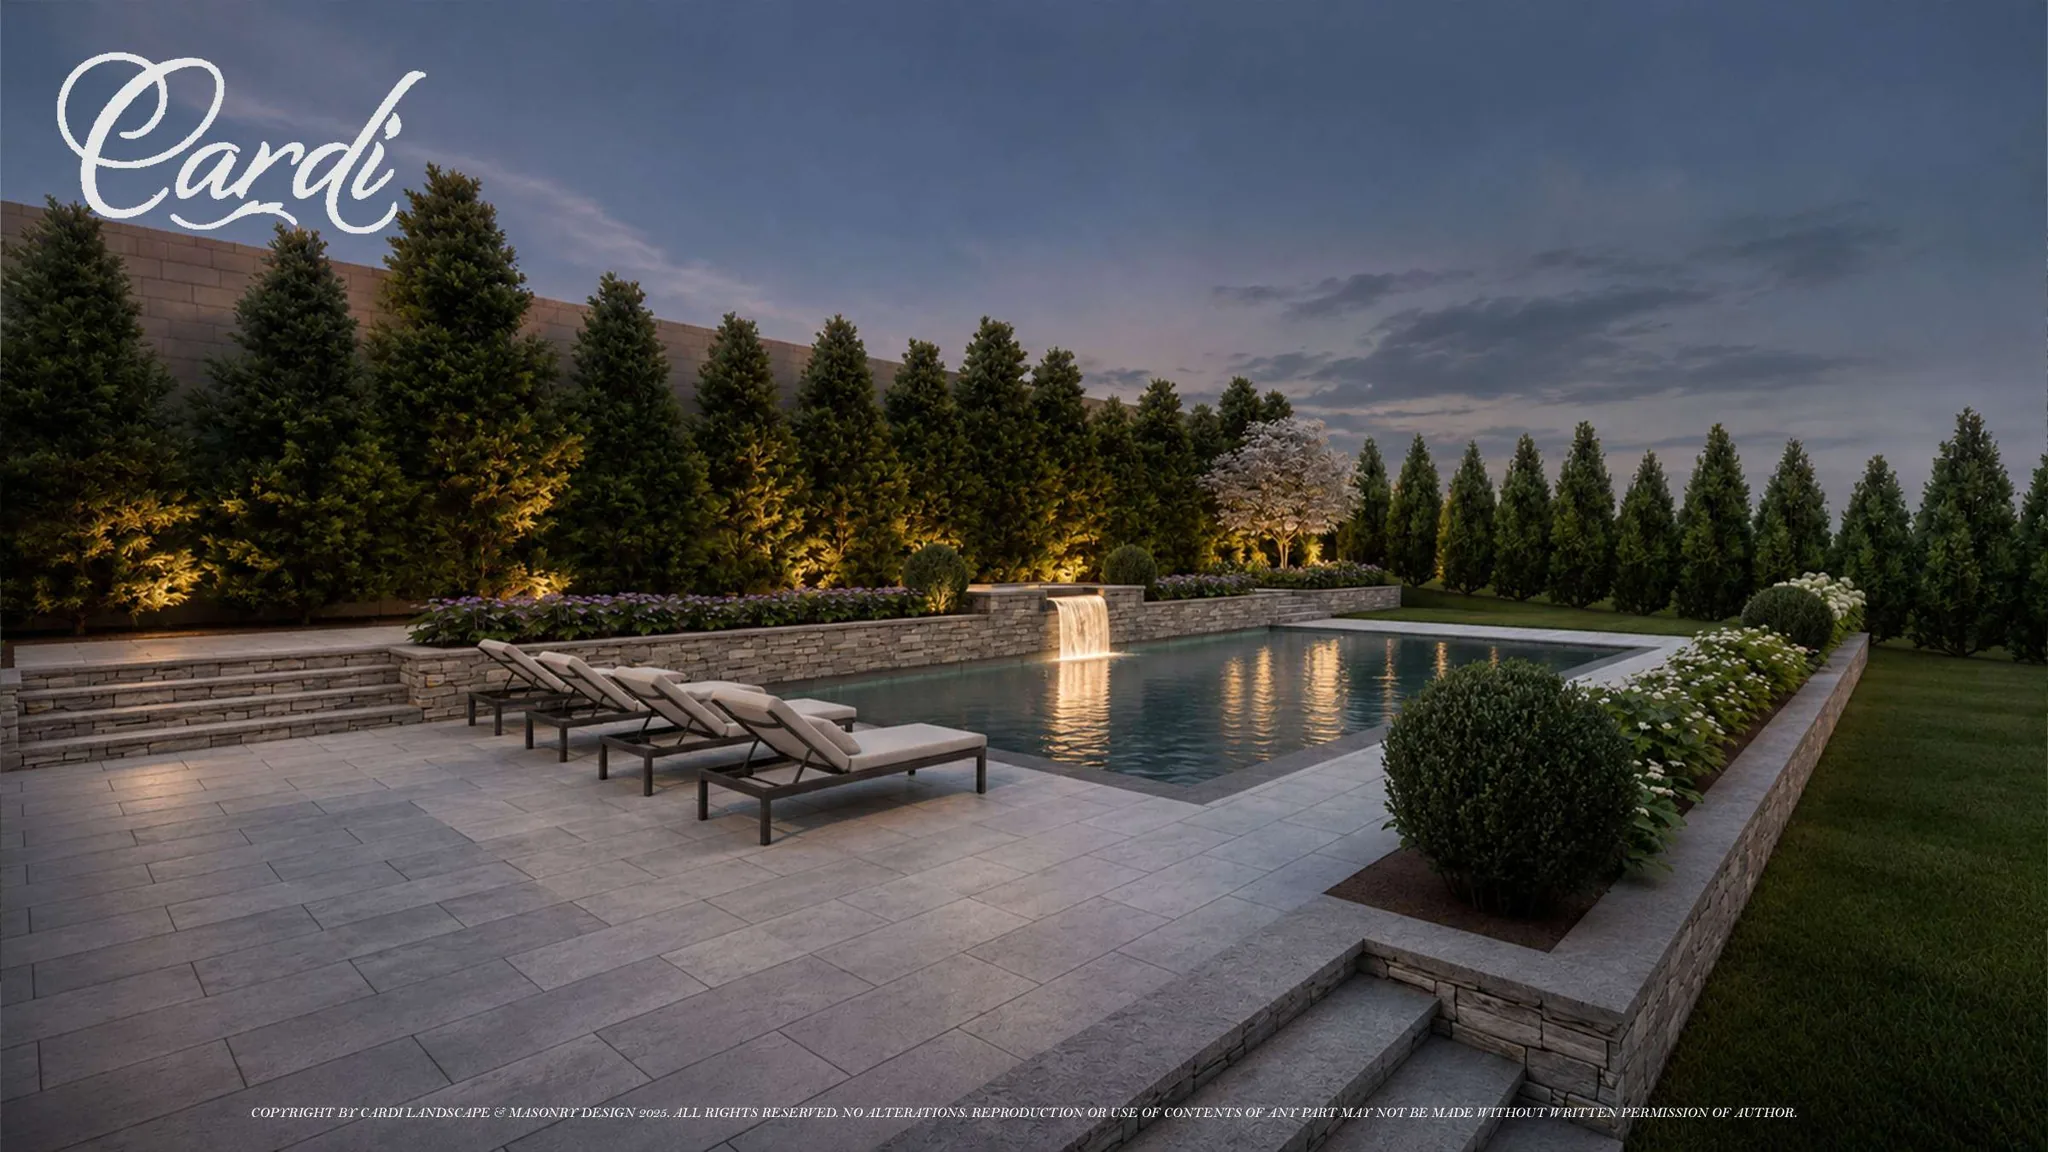
Evergreen privacy planting forms a taller backdrop, while flowering borders, flowering trees, and lower planting appear around the pool and seating areas. The daylight pool view places chaises beside pale paving, flowering beds, the central water descent, and evergreen screening. These flowering masses are representative visual elements, not a final plant schedule.
At dusk, the pool terrace rendering shows an illuminated water descent and tree uplighting behind the chaise seating. Together, the daylight and evening studies show the same pool setting under different lighting conditions. They remain concept visualizations rather than photographs of installed lighting or completed construction.
View the full Melville Pool & Sport Court Concept gallery or visit the Melville service area. Related services include pool design, landscape design, masonry and hardscape, outdoor living, and sport courts. These service links do not establish this concept’s final scope.
Start a Melville backyard design conversation
Discuss your pool, sport court, terrace, and landscape ideas with Cardi Design & Build.