Modern Landscape Design in Roslyn Harbor, NY: Structure, Texture & Light
Contemporary architecture asks the landscape to do two jobs at once: reinforce the home's strong geometry and soften it enough to feel settled into its site. At this Roslyn Harbor residence, disciplined planting, expansive paver work, mature trees, and warm architectural lighting create that balance from the front arrival to the rear lawn.
Designing Around Strong Modern Architecture
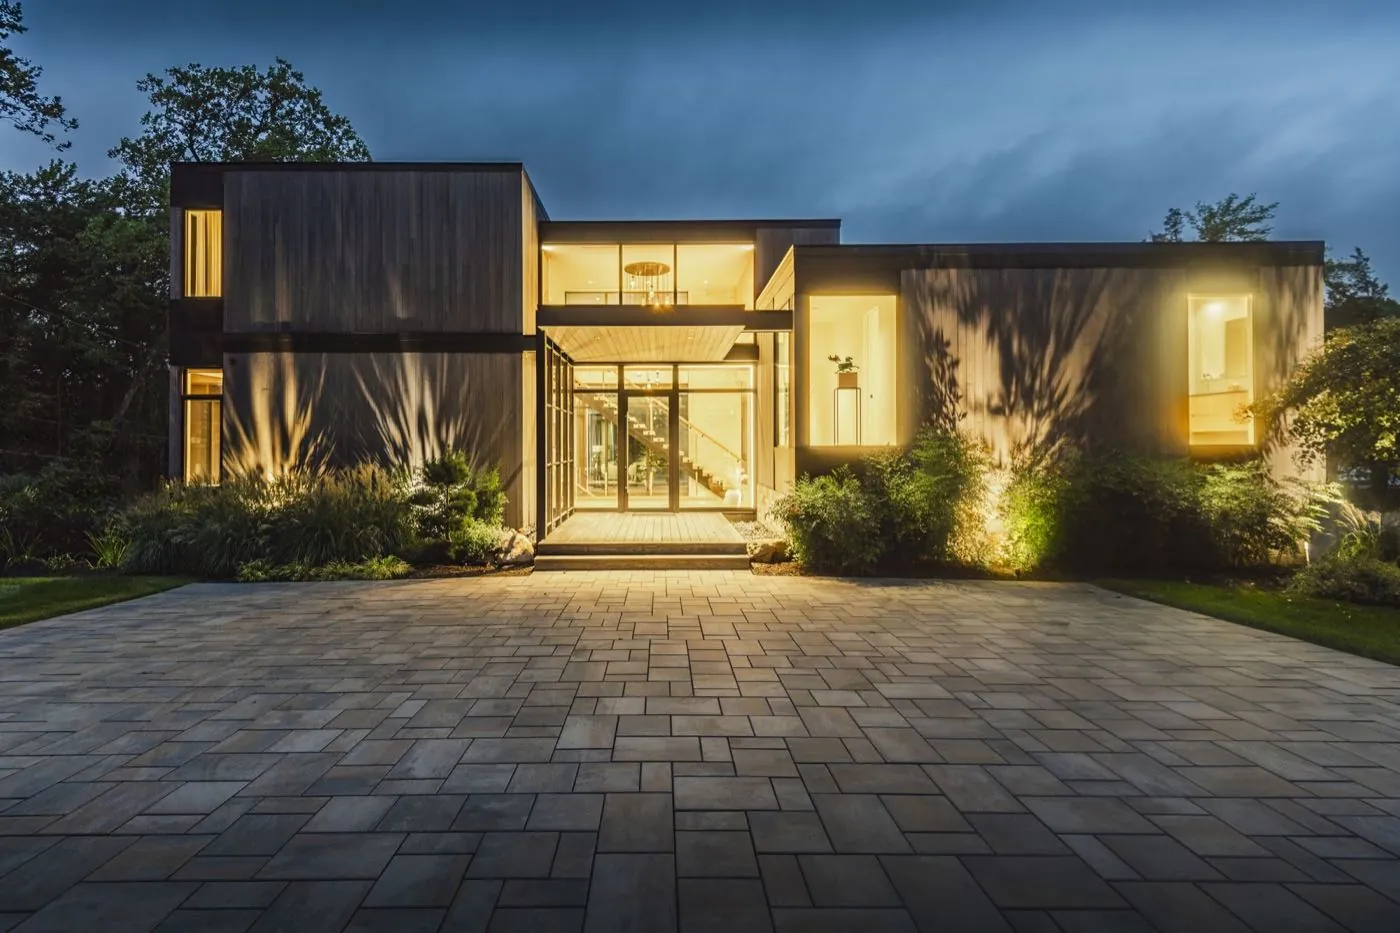
The residence is defined by dark vertical siding, broad planes of glass, low rooflines, and a restrained material palette. A loose or overly decorative landscape would fight that architecture. Instead, the outdoor composition relies on repetition, mass, and carefully edited texture.
The planting beds use broad sweeps rather than isolated specimens. Ornamental grasses establish movement along the foundation, flowering shrubs add seasonal variation, and compact evergreen forms provide structure when the perennials recede. The result is natural without feeling informal and architectural without becoming rigid.
Scale Without Heaviness
Low, layered plant masses hold their own beside the broad facade while keeping the glass and entry sequence visually open.
Texture Over Excess Color
Fine grasses, glossy shrubs, clipped evergreens, and stone surfaces create depth through contrast rather than a crowded color palette.
Masonry as an Organizing Line
The paver field, steps, and low walls repeat the home's crisp geometry and guide movement through the property.
Light as a Landscape Material
Warm uplighting reveals plant silhouettes and wall planes, allowing the design to read clearly after sunset.
A Broad Paver Court Made More Intimate
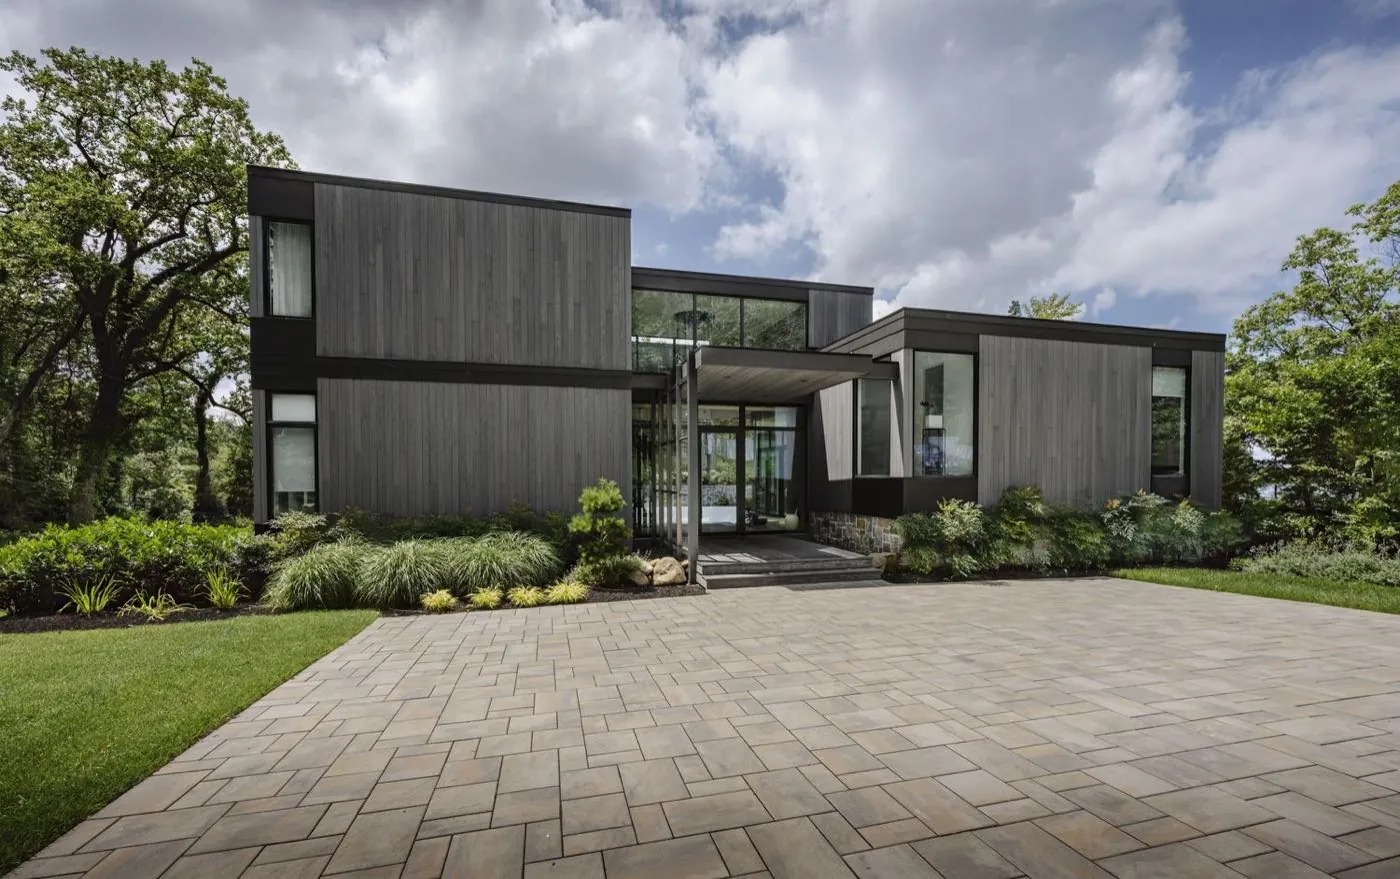
The generous driveway gives the architecture room to breathe, but its scale is moderated by planted edges and a clearly framed entry. Foundation beds pull greenery close to the facade, while the paving pattern adds human-scale rhythm across the larger surface.
Layered Planting Softens the Geometry
Modern homes benefit from planting that is controlled in outline but varied in texture. Here, rounded shrubs and arching grasses counter the building's straight lines. Small trees provide a middle layer between the low foundation planting and the mature canopy, helping the house feel anchored rather than placed on top of the site.
The restraint is important. Instead of filling every open area, the landscape leaves clean bands of lawn and paving around the planting. That negative space makes each bed easier to read and keeps the property aligned with the home's contemporary character.
Lighting Is Part of the Composition, Not an Add-On
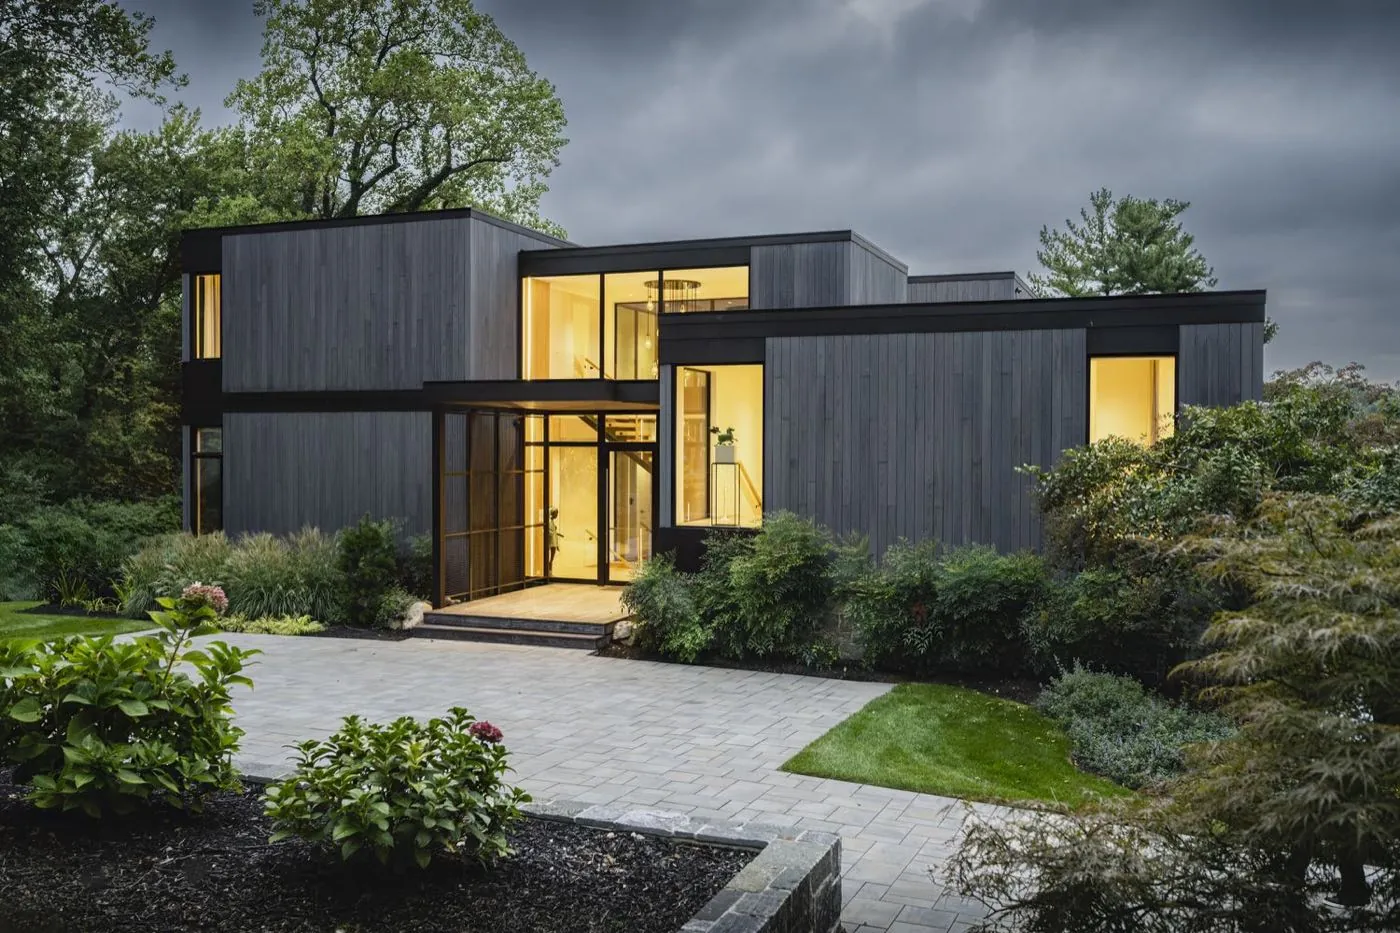
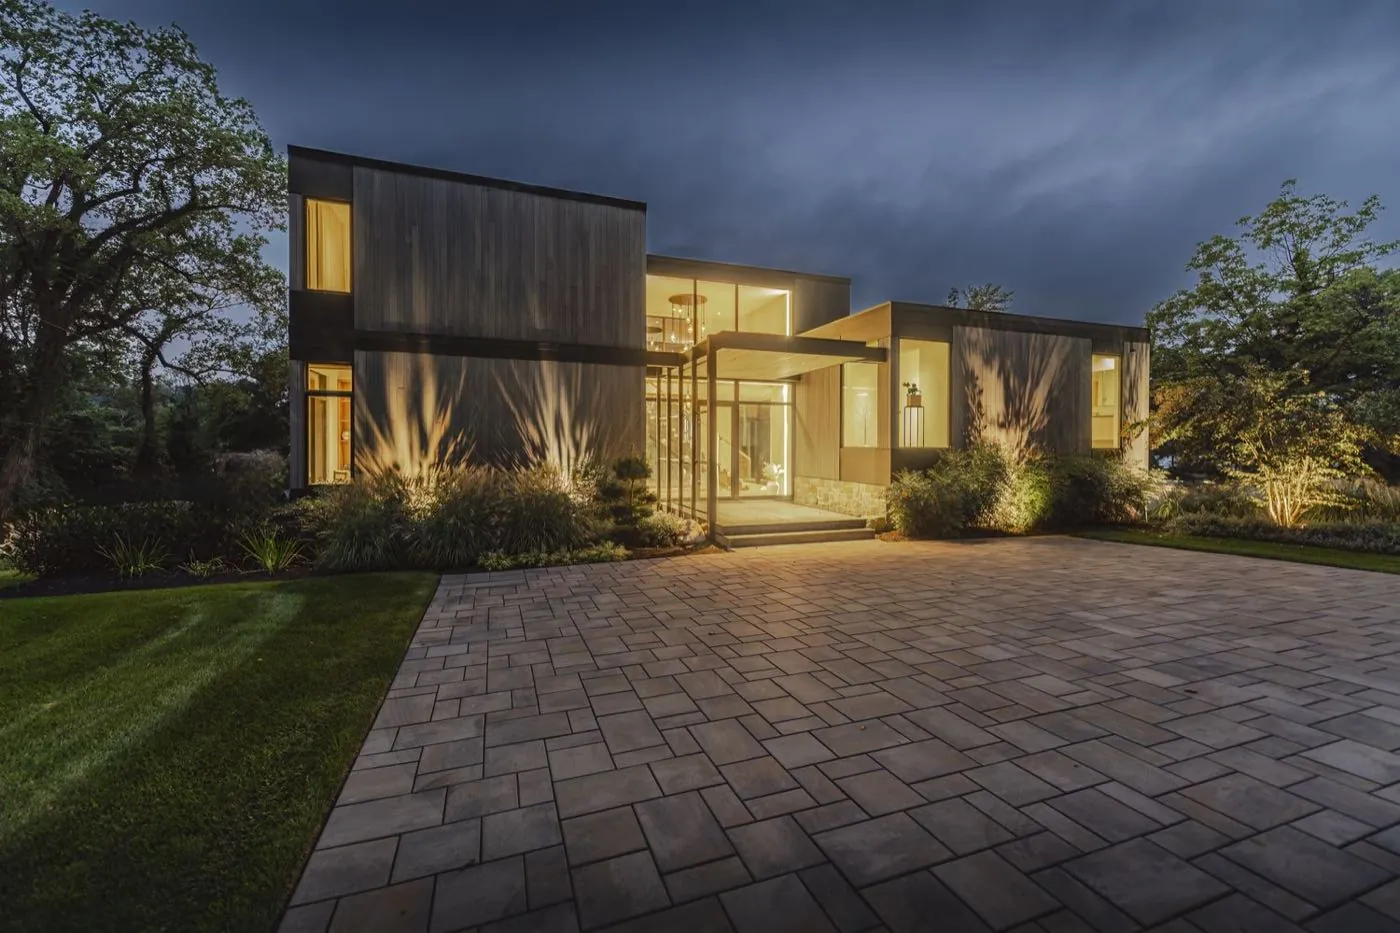
The evening photographs show why lighting should be planned alongside planting and masonry. Warm beams skim across the vertical siding, emphasize the branching structure of shrubs and grasses, and create a clear path toward the glass entry. The effect is dramatic, but the fixtures themselves remain visually quiet.
This layered approach works because it avoids uniform brightness. Lit architectural planes, highlighted plants, and darker areas of garden create depth. The contrast makes the home feel welcoming from the driveway while preserving the atmosphere of the surrounding trees.
From the House to the Rear Landscape
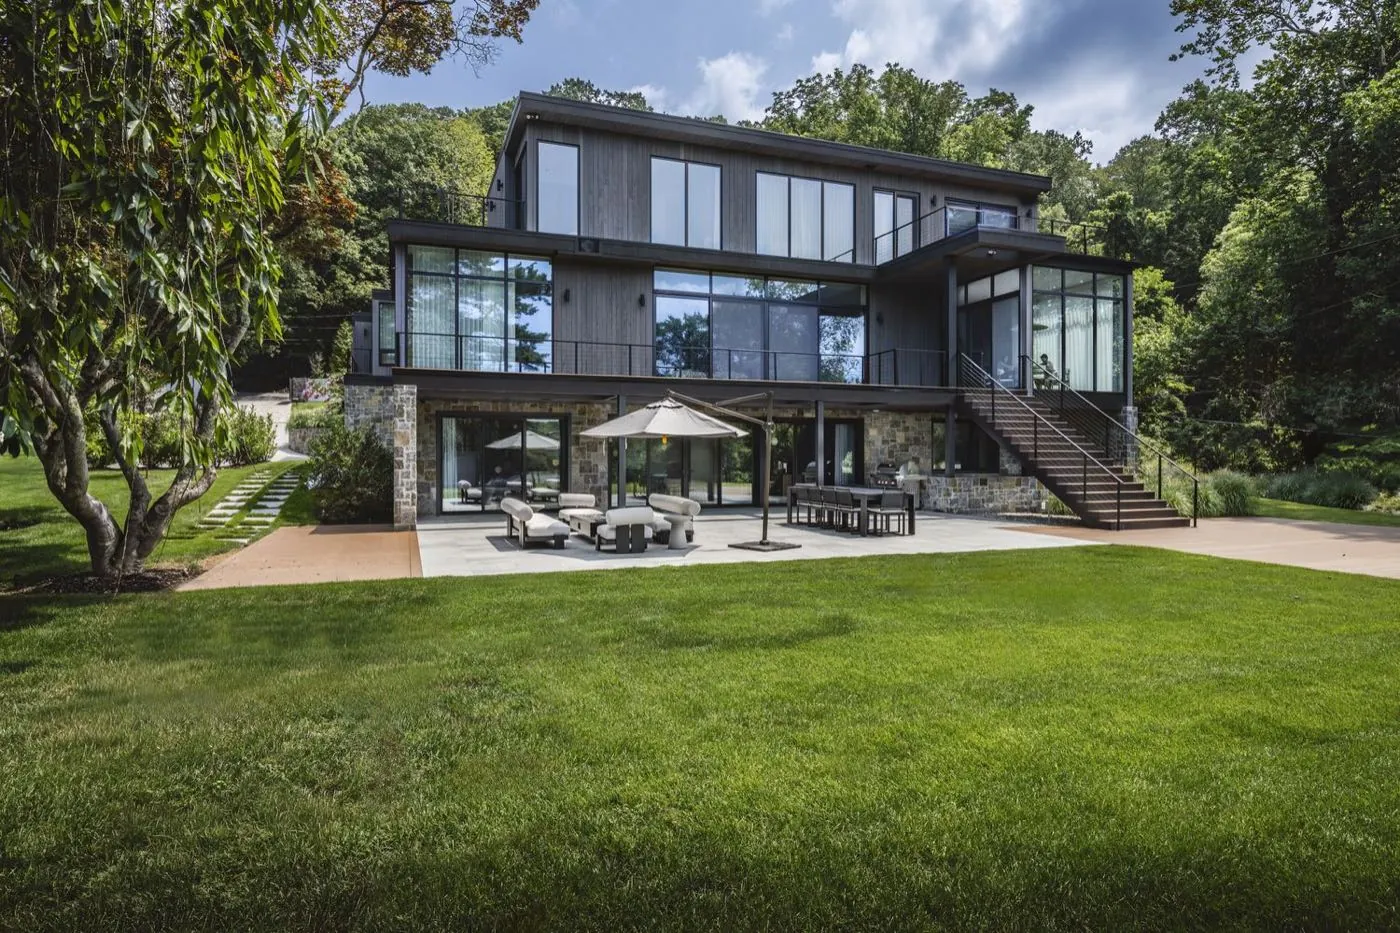
At the rear of the property, the architecture opens toward a broad lawn and outdoor terrace. Mature trees form the upper canopy, while clipped lawn and foundation planting create a calm foreground. The landscape does not attempt to compete with the glass facade; it creates a comfortable setting from which the architecture can be experienced.
The relationship between the built edge and open lawn is especially important on contemporary properties. A precise terrace provides the transition, planting softens the base of the structure, and the lawn creates visual distance. Together, those elements make the outdoor space feel generous and cohesive.
A Useful Model for Contemporary Long Island Homes
This project demonstrates that a modern landscape does not need to feel stark. The strongest results come from a limited material palette, disciplined repetition, and enough natural texture to connect the residence with its setting. Paving organizes movement, planting establishes scale, and lighting reveals the composition after dark.
Cardi Design & Build provides integrated landscape design, masonry and hardscape installation, and outdoor lighting throughout Nassau County. Homeowners in the area can also review our Roslyn Harbor service page or open the complete project gallery below.
View the Full Project GalleryPlanning a Modern Landscape on Long Island?
Bring the architecture, planting, masonry, and lighting together in one coordinated plan. Schedule a conversation with Cardi Design & Build about your Nassau County or Suffolk County property.