A waterfront property asks the landscape to do two things at once: create comfortable outdoor rooms close to the house and preserve the visual pull of the water beyond them. These Sands Point design renderings explore that balance through clear geometry, connected elevations, and a restrained sequence from house to pool to horizon.
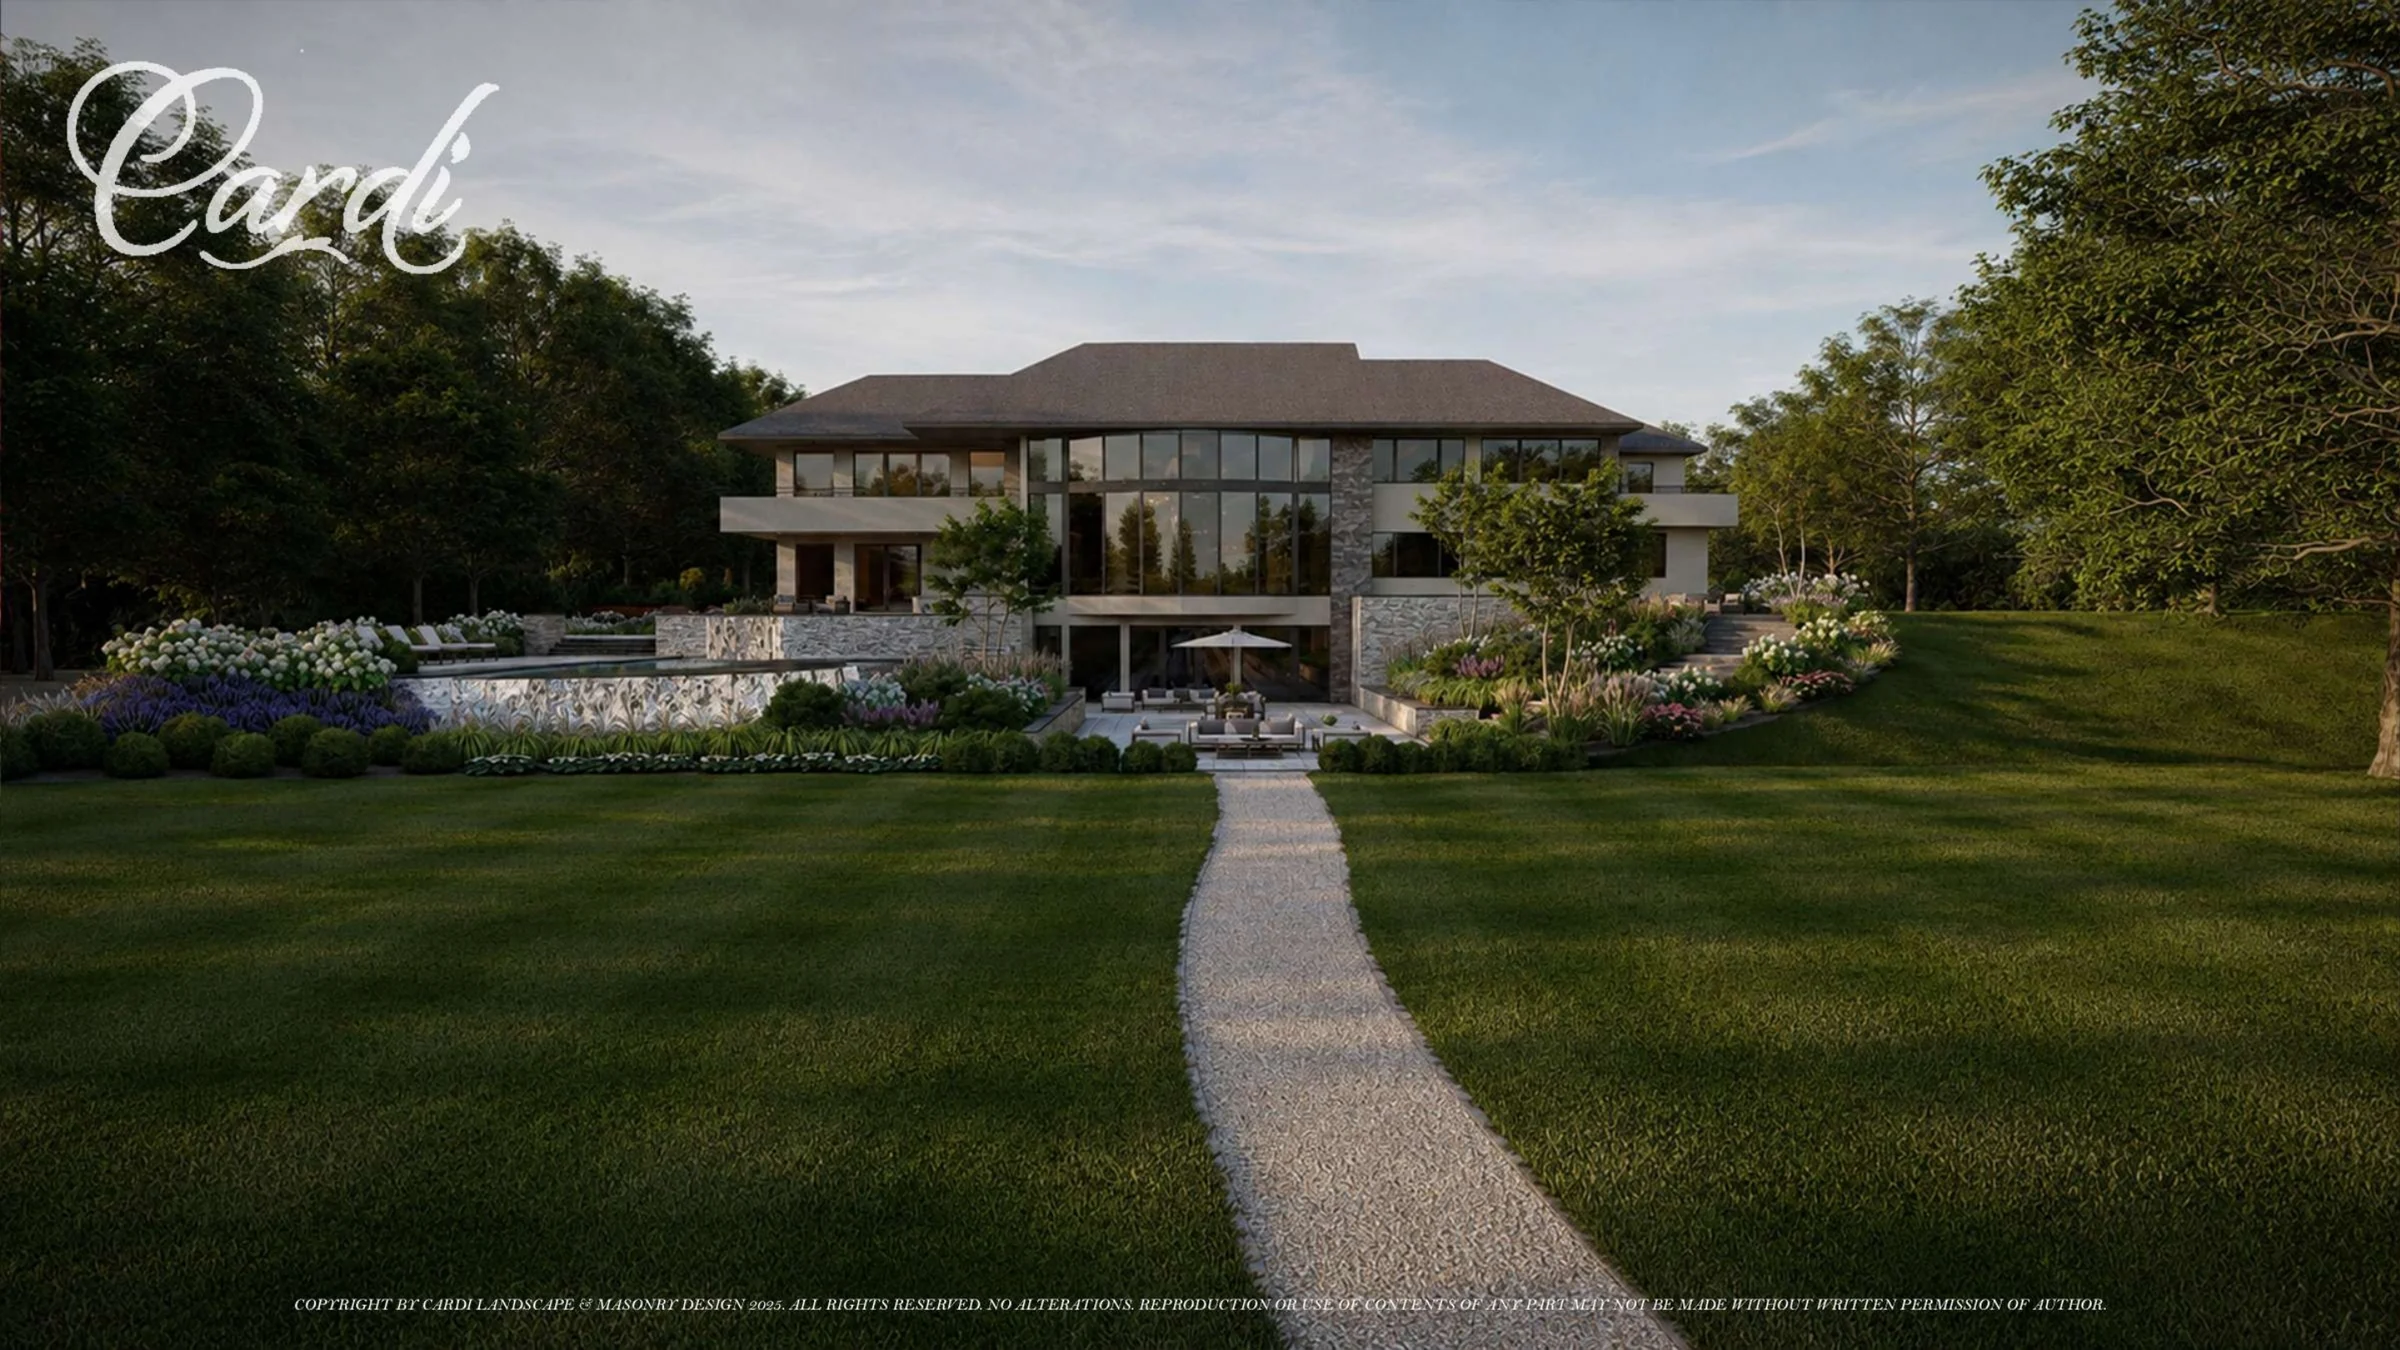
Preserve the waterfront axis
The pool, lawn walk, and open-water horizon establish one clear line through the rear property.
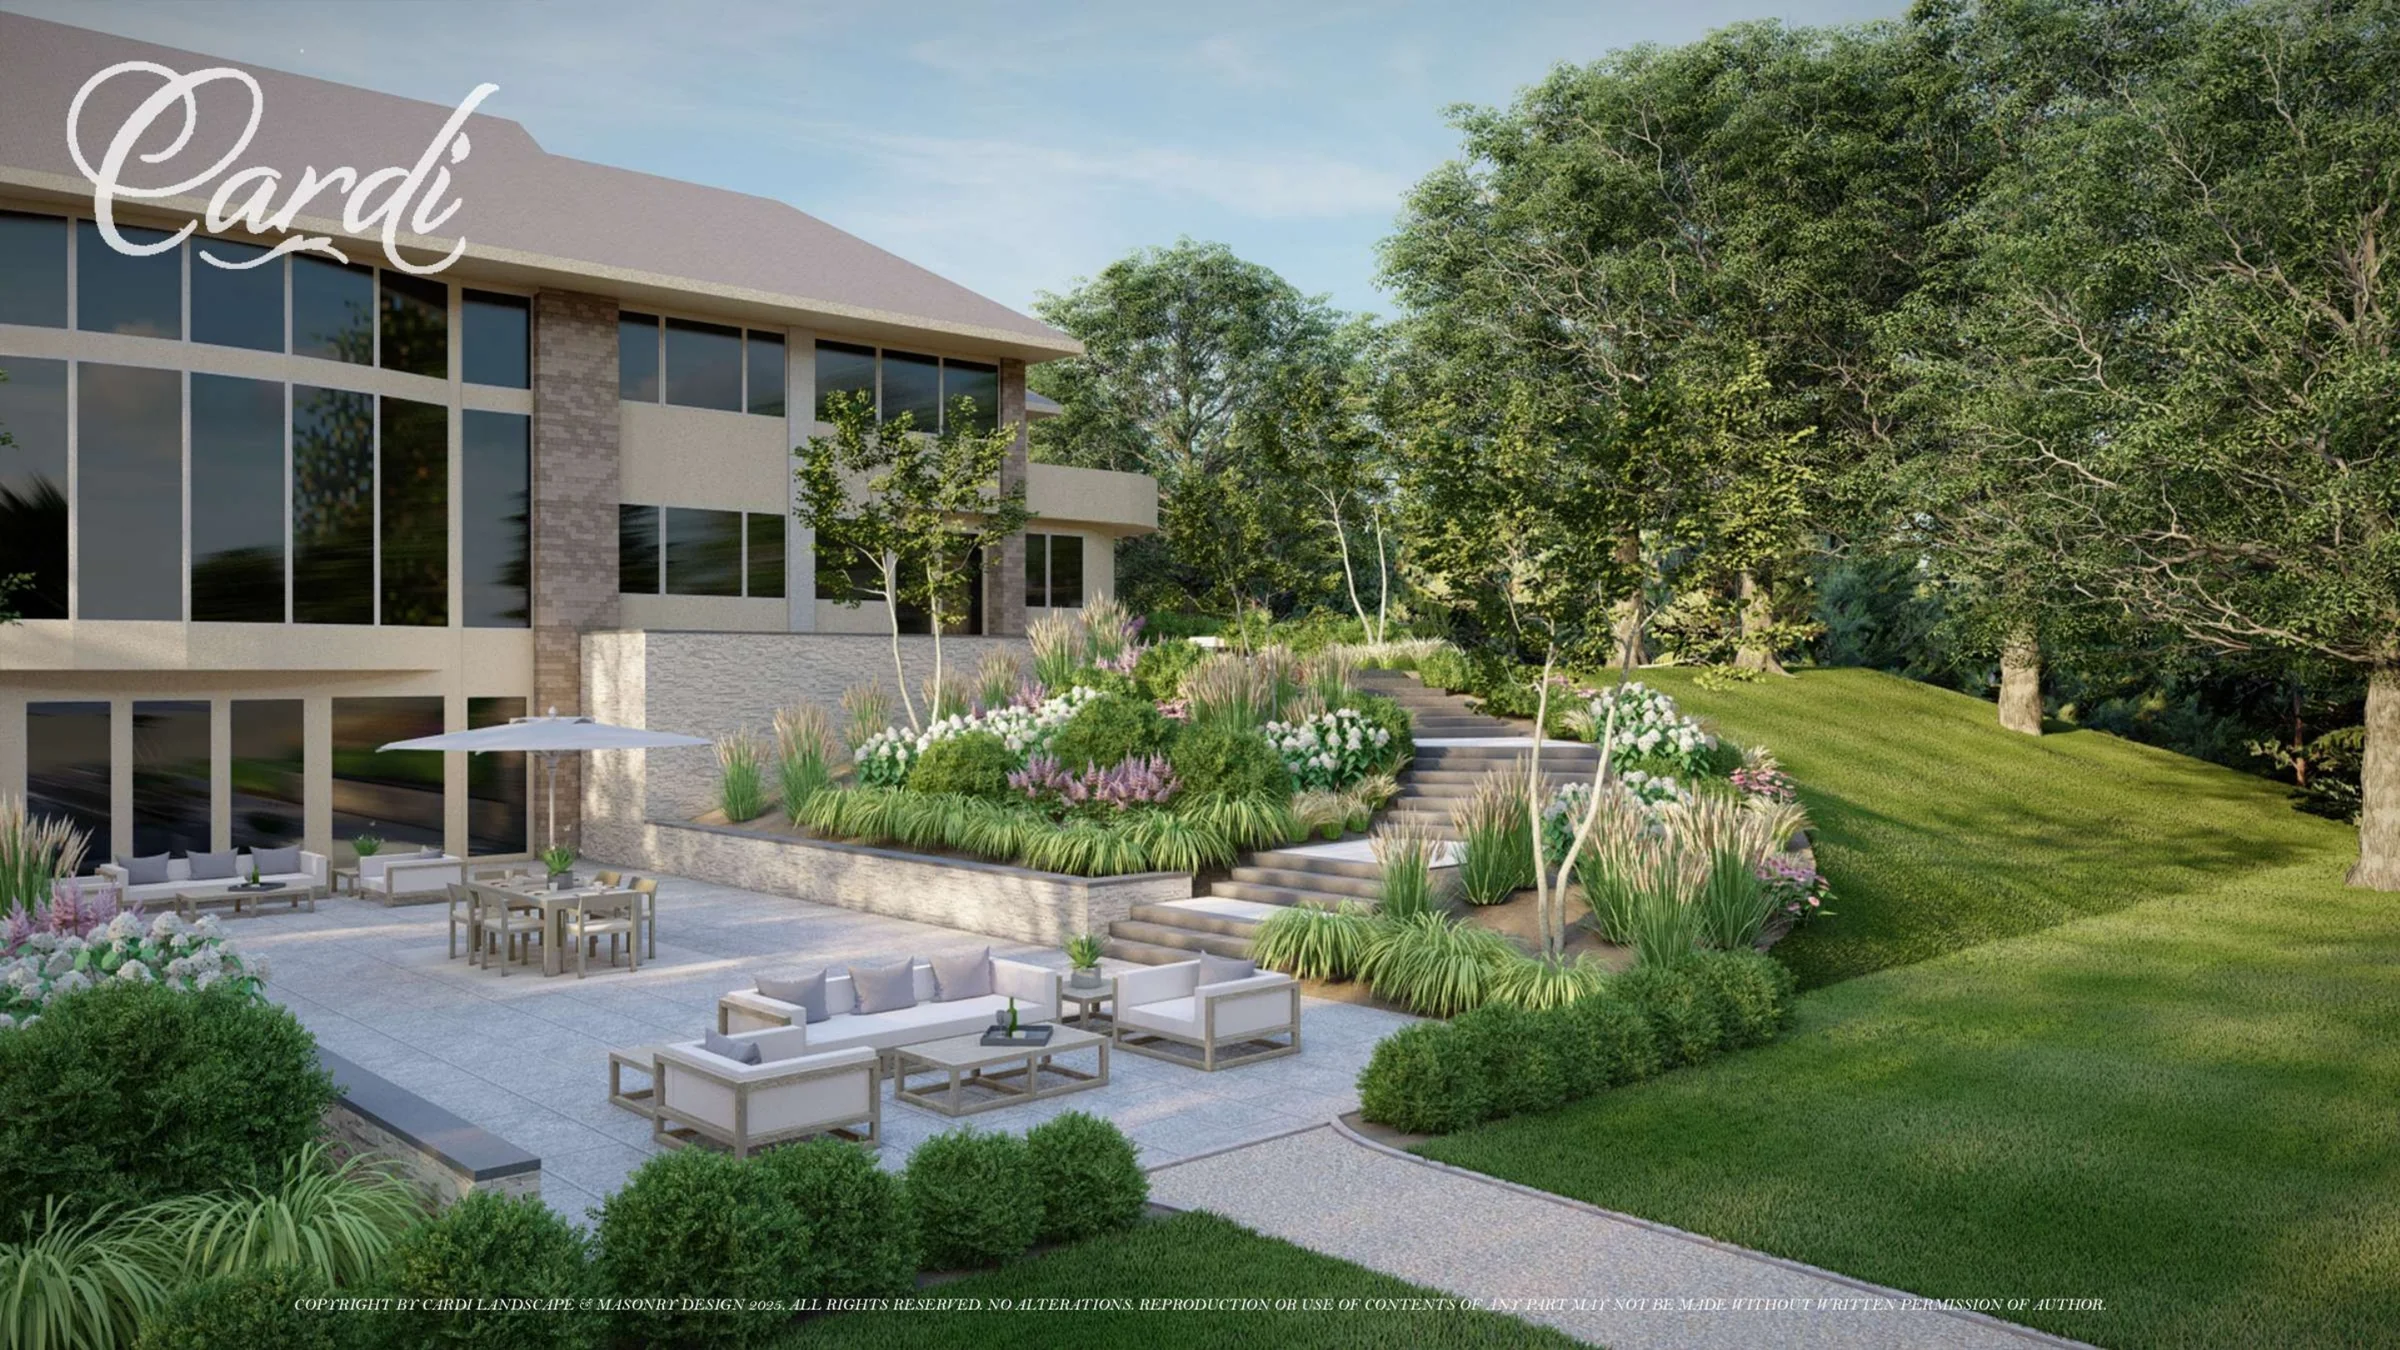
Connect changing elevations
Broad stairs, low retaining walls, and planted terraces turn grade changes into intentional circulation.
Separate outdoor rooms
The pool deck, lower lounge, dining terrace, and lawn remain distinct while sharing one material and planting language.
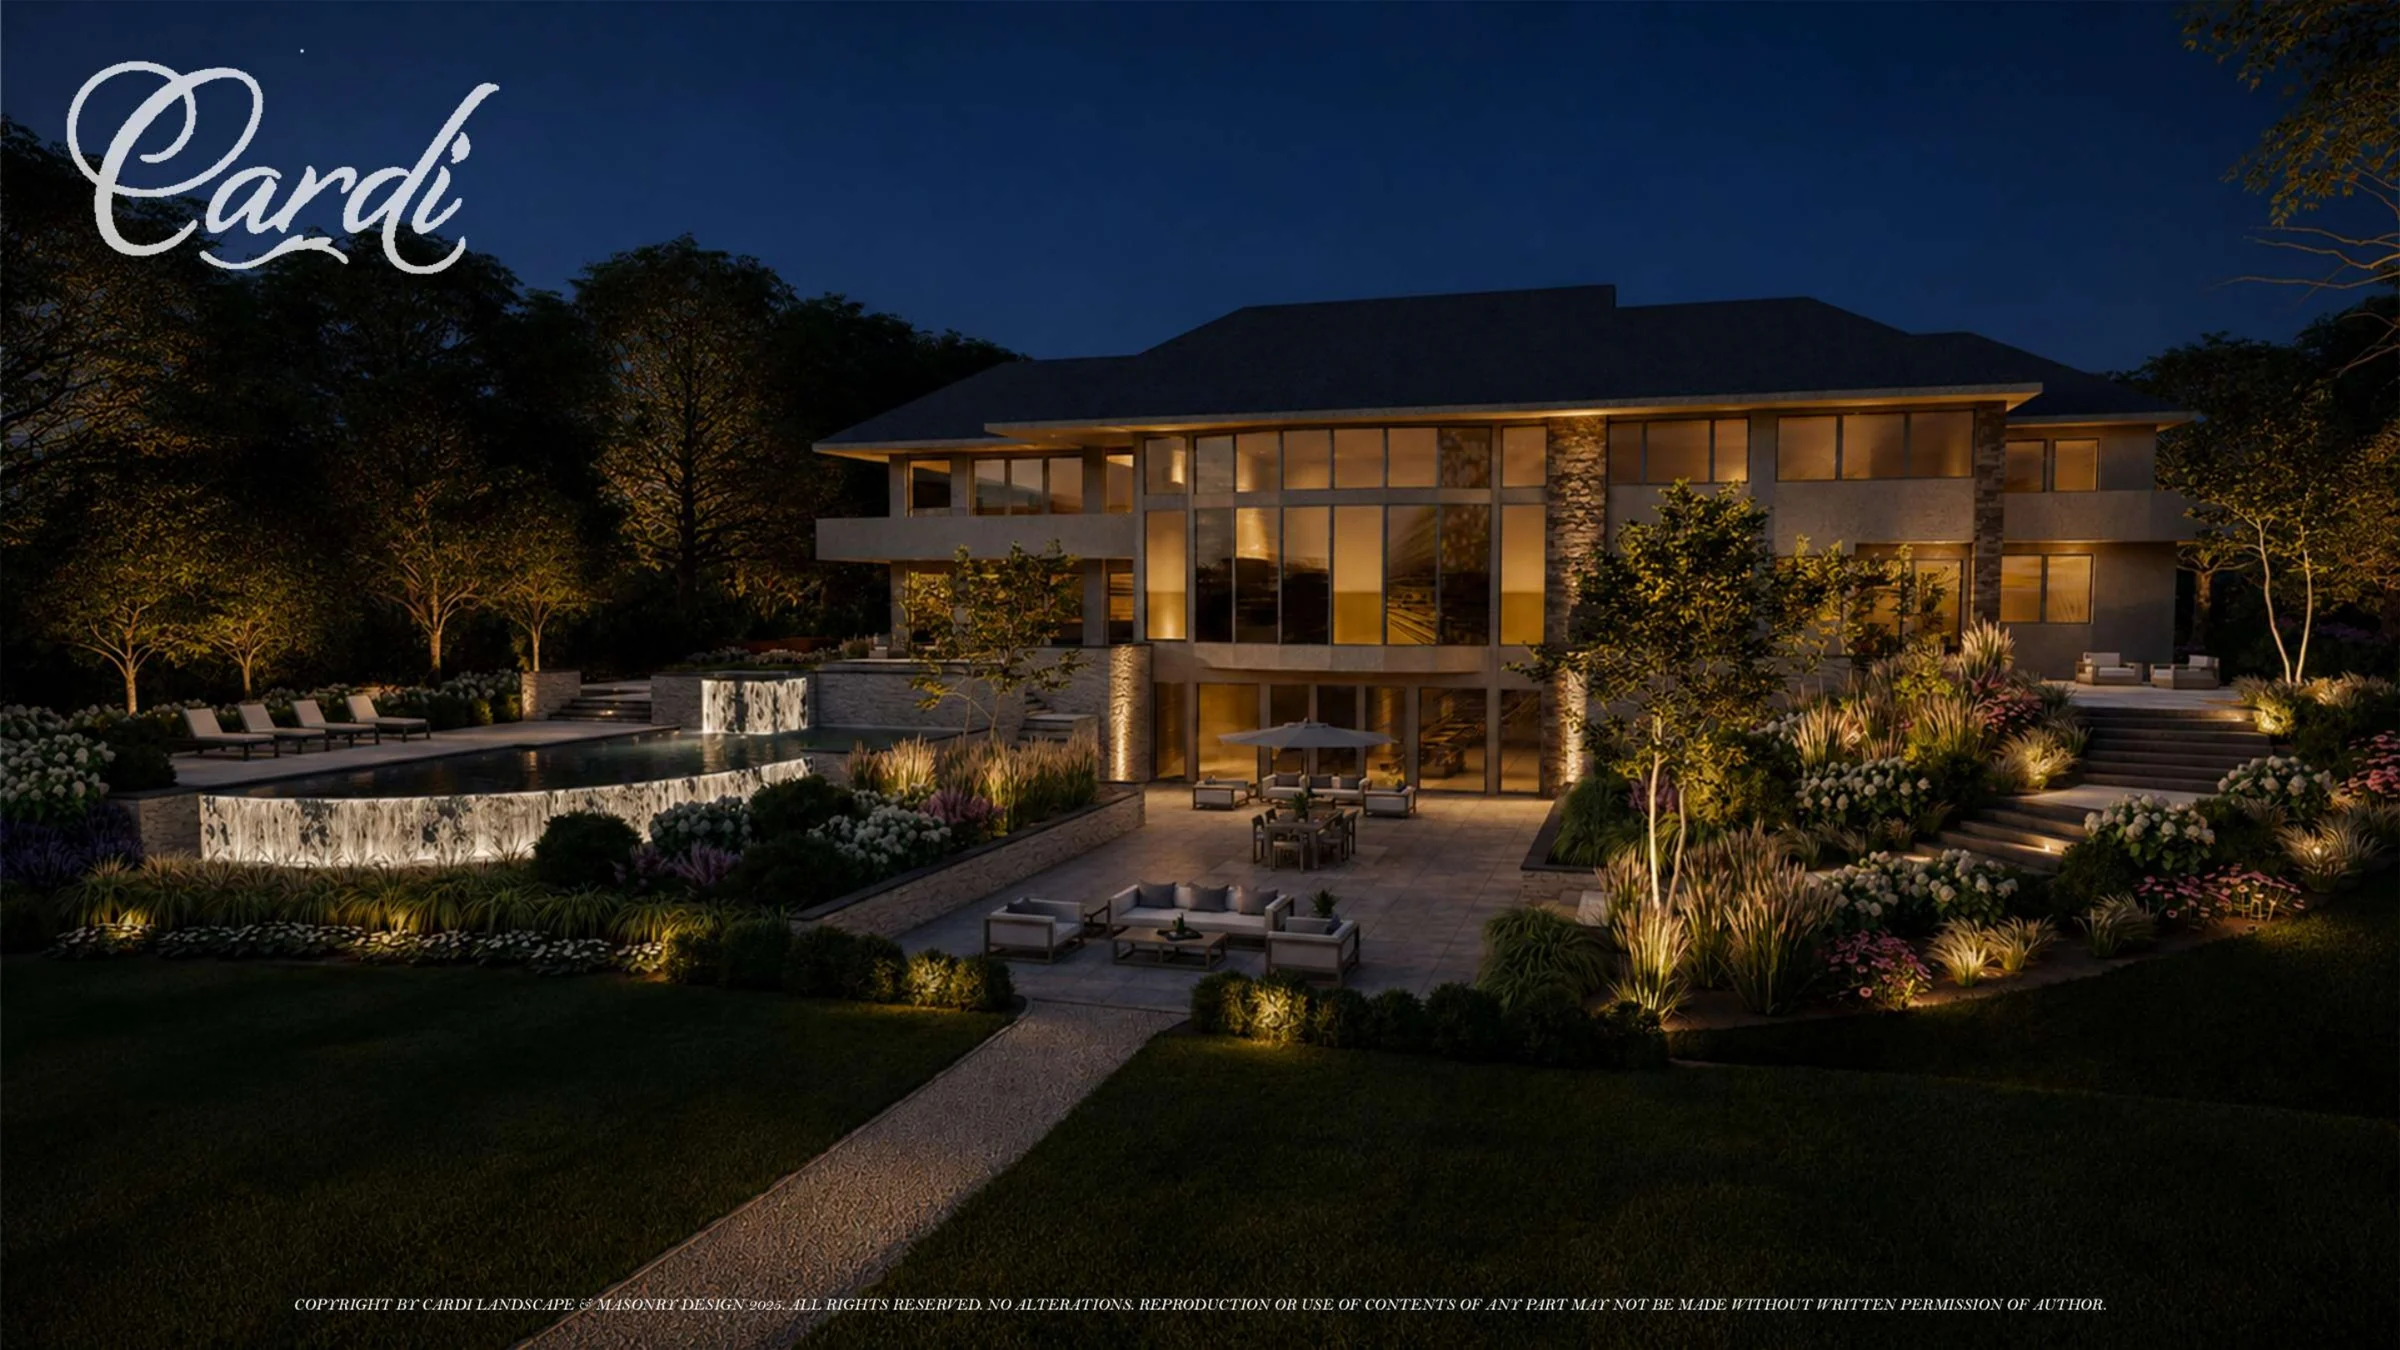
Design the night view
Pool illumination, warm architectural light, and controlled garden uplighting shape the property after sunset.
The design begins with one waterfront axis
The widest rear view reveals the concept's organizing move: a direct walk through the lawn toward the lower terrace, with the raised pool offset to one side and the home forming a strong backdrop. The composition does not fill every open area. Instead, broad lawn panels preserve visual calm while planting and masonry concentrate around the principal destinations.
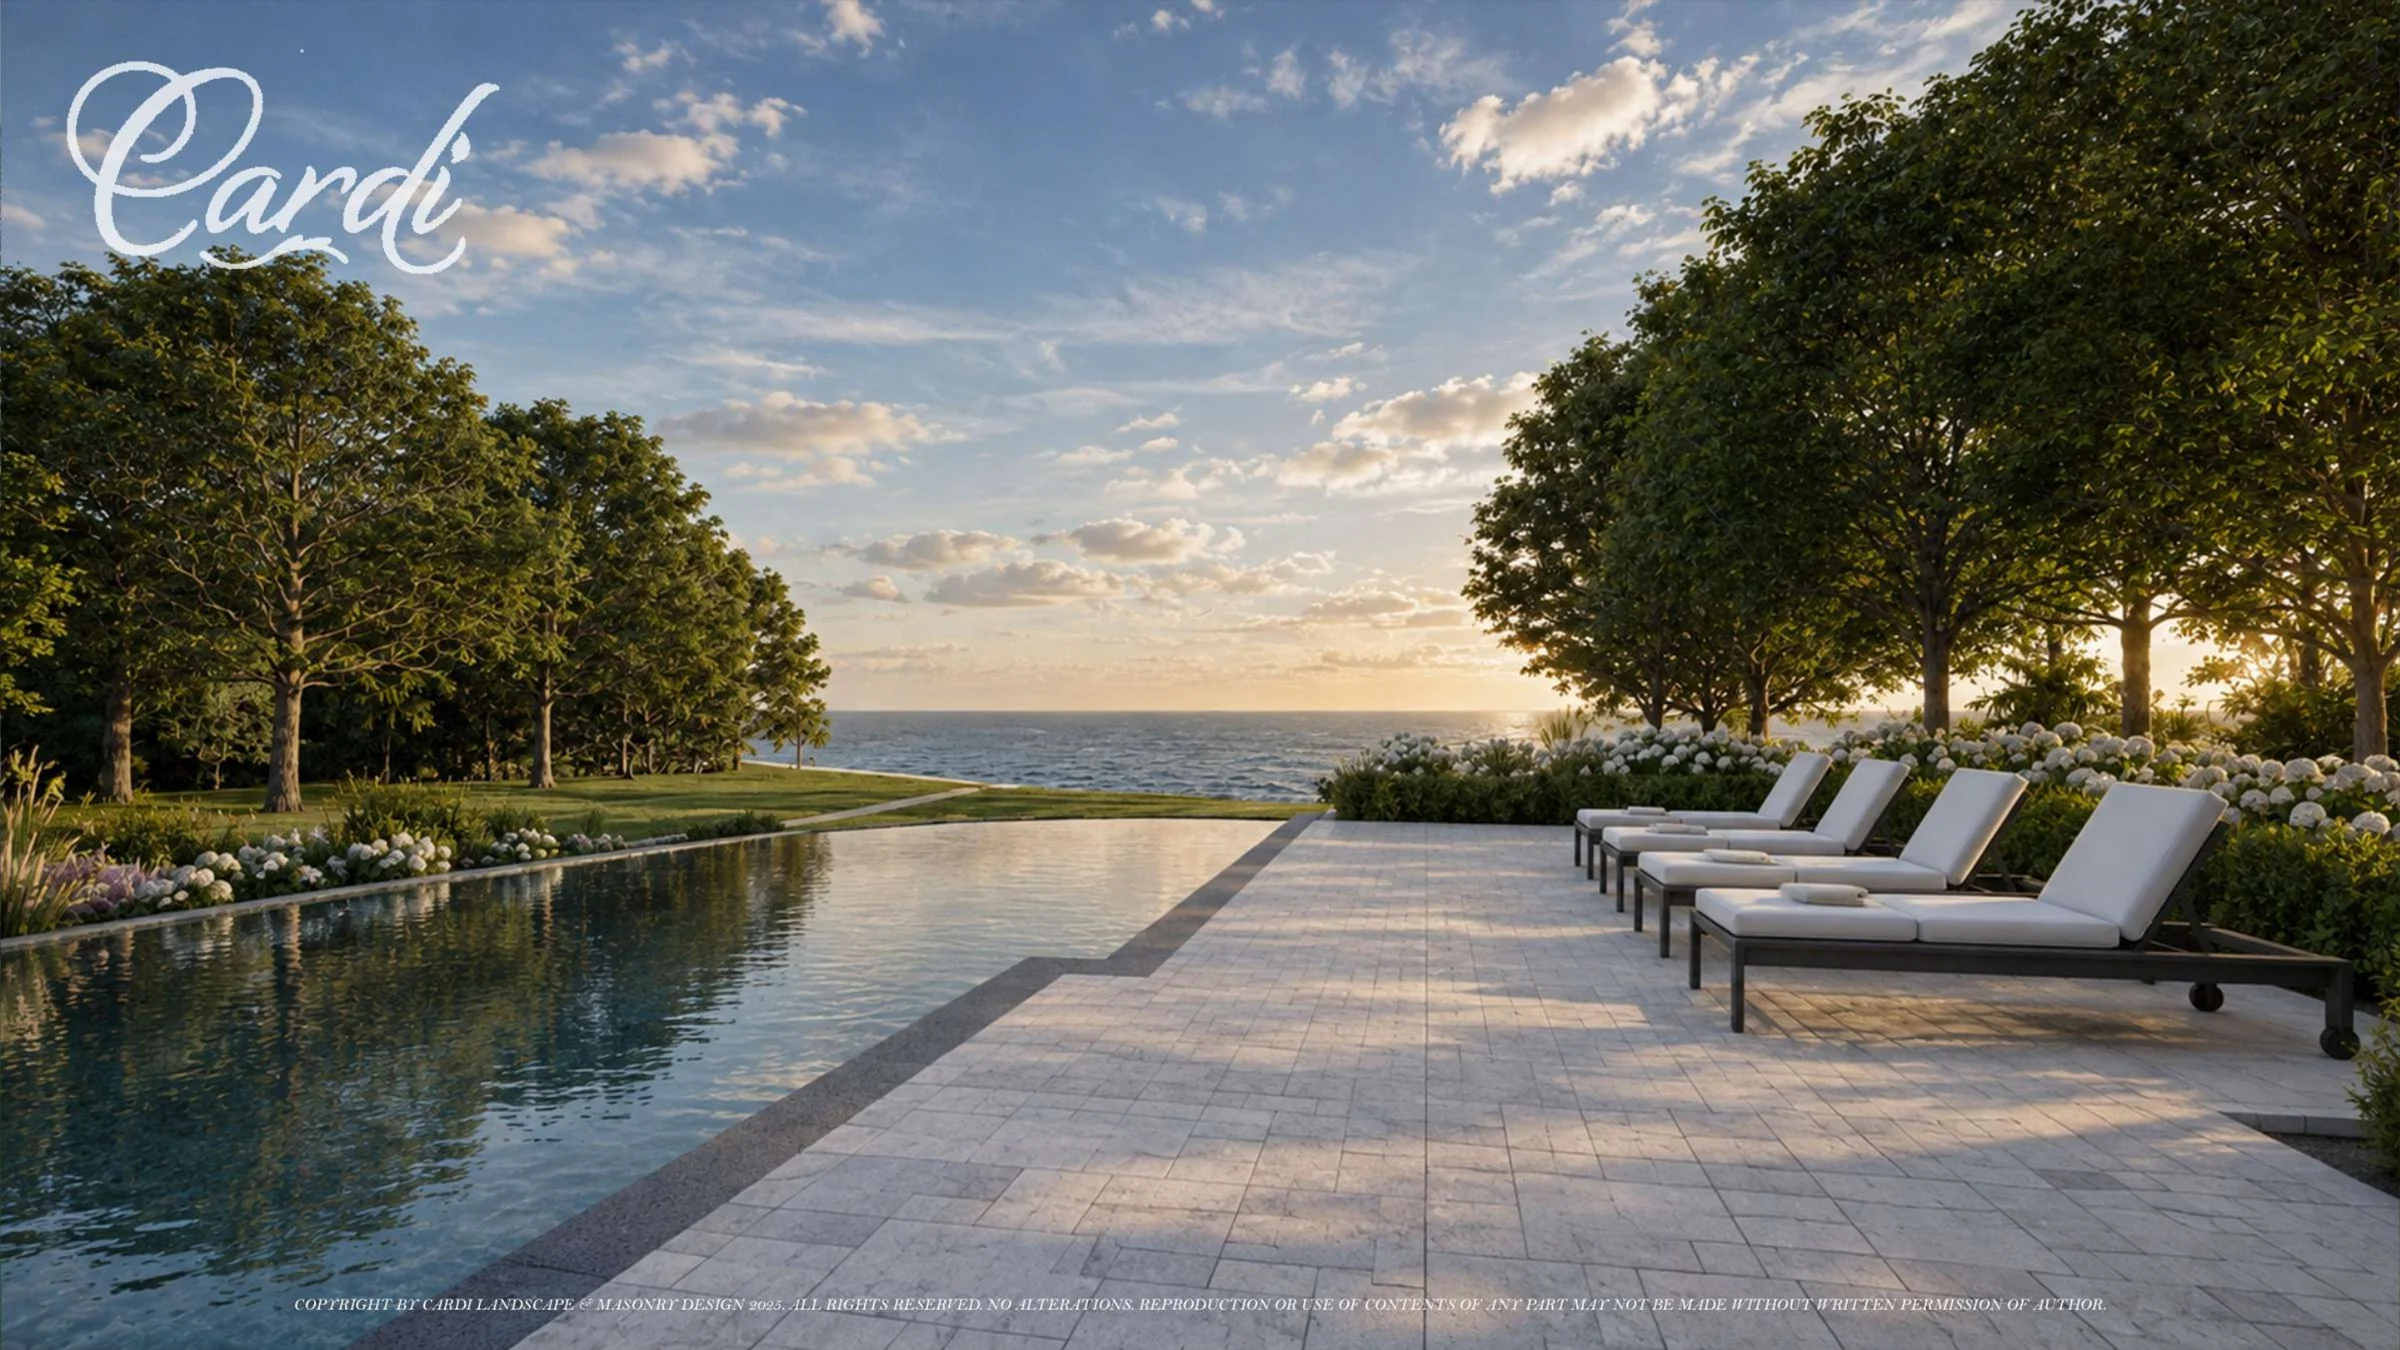
This hierarchy keeps the water legible from the house and garden. The final poolside rendering strengthens that intent by aligning the water surface and chaise terrace with the open horizon beyond. It is a design relationship shown in the rendering—not a claim about completed site conditions—but it demonstrates why sight lines should be established before individual features are detailed.
A raised pool becomes architecture
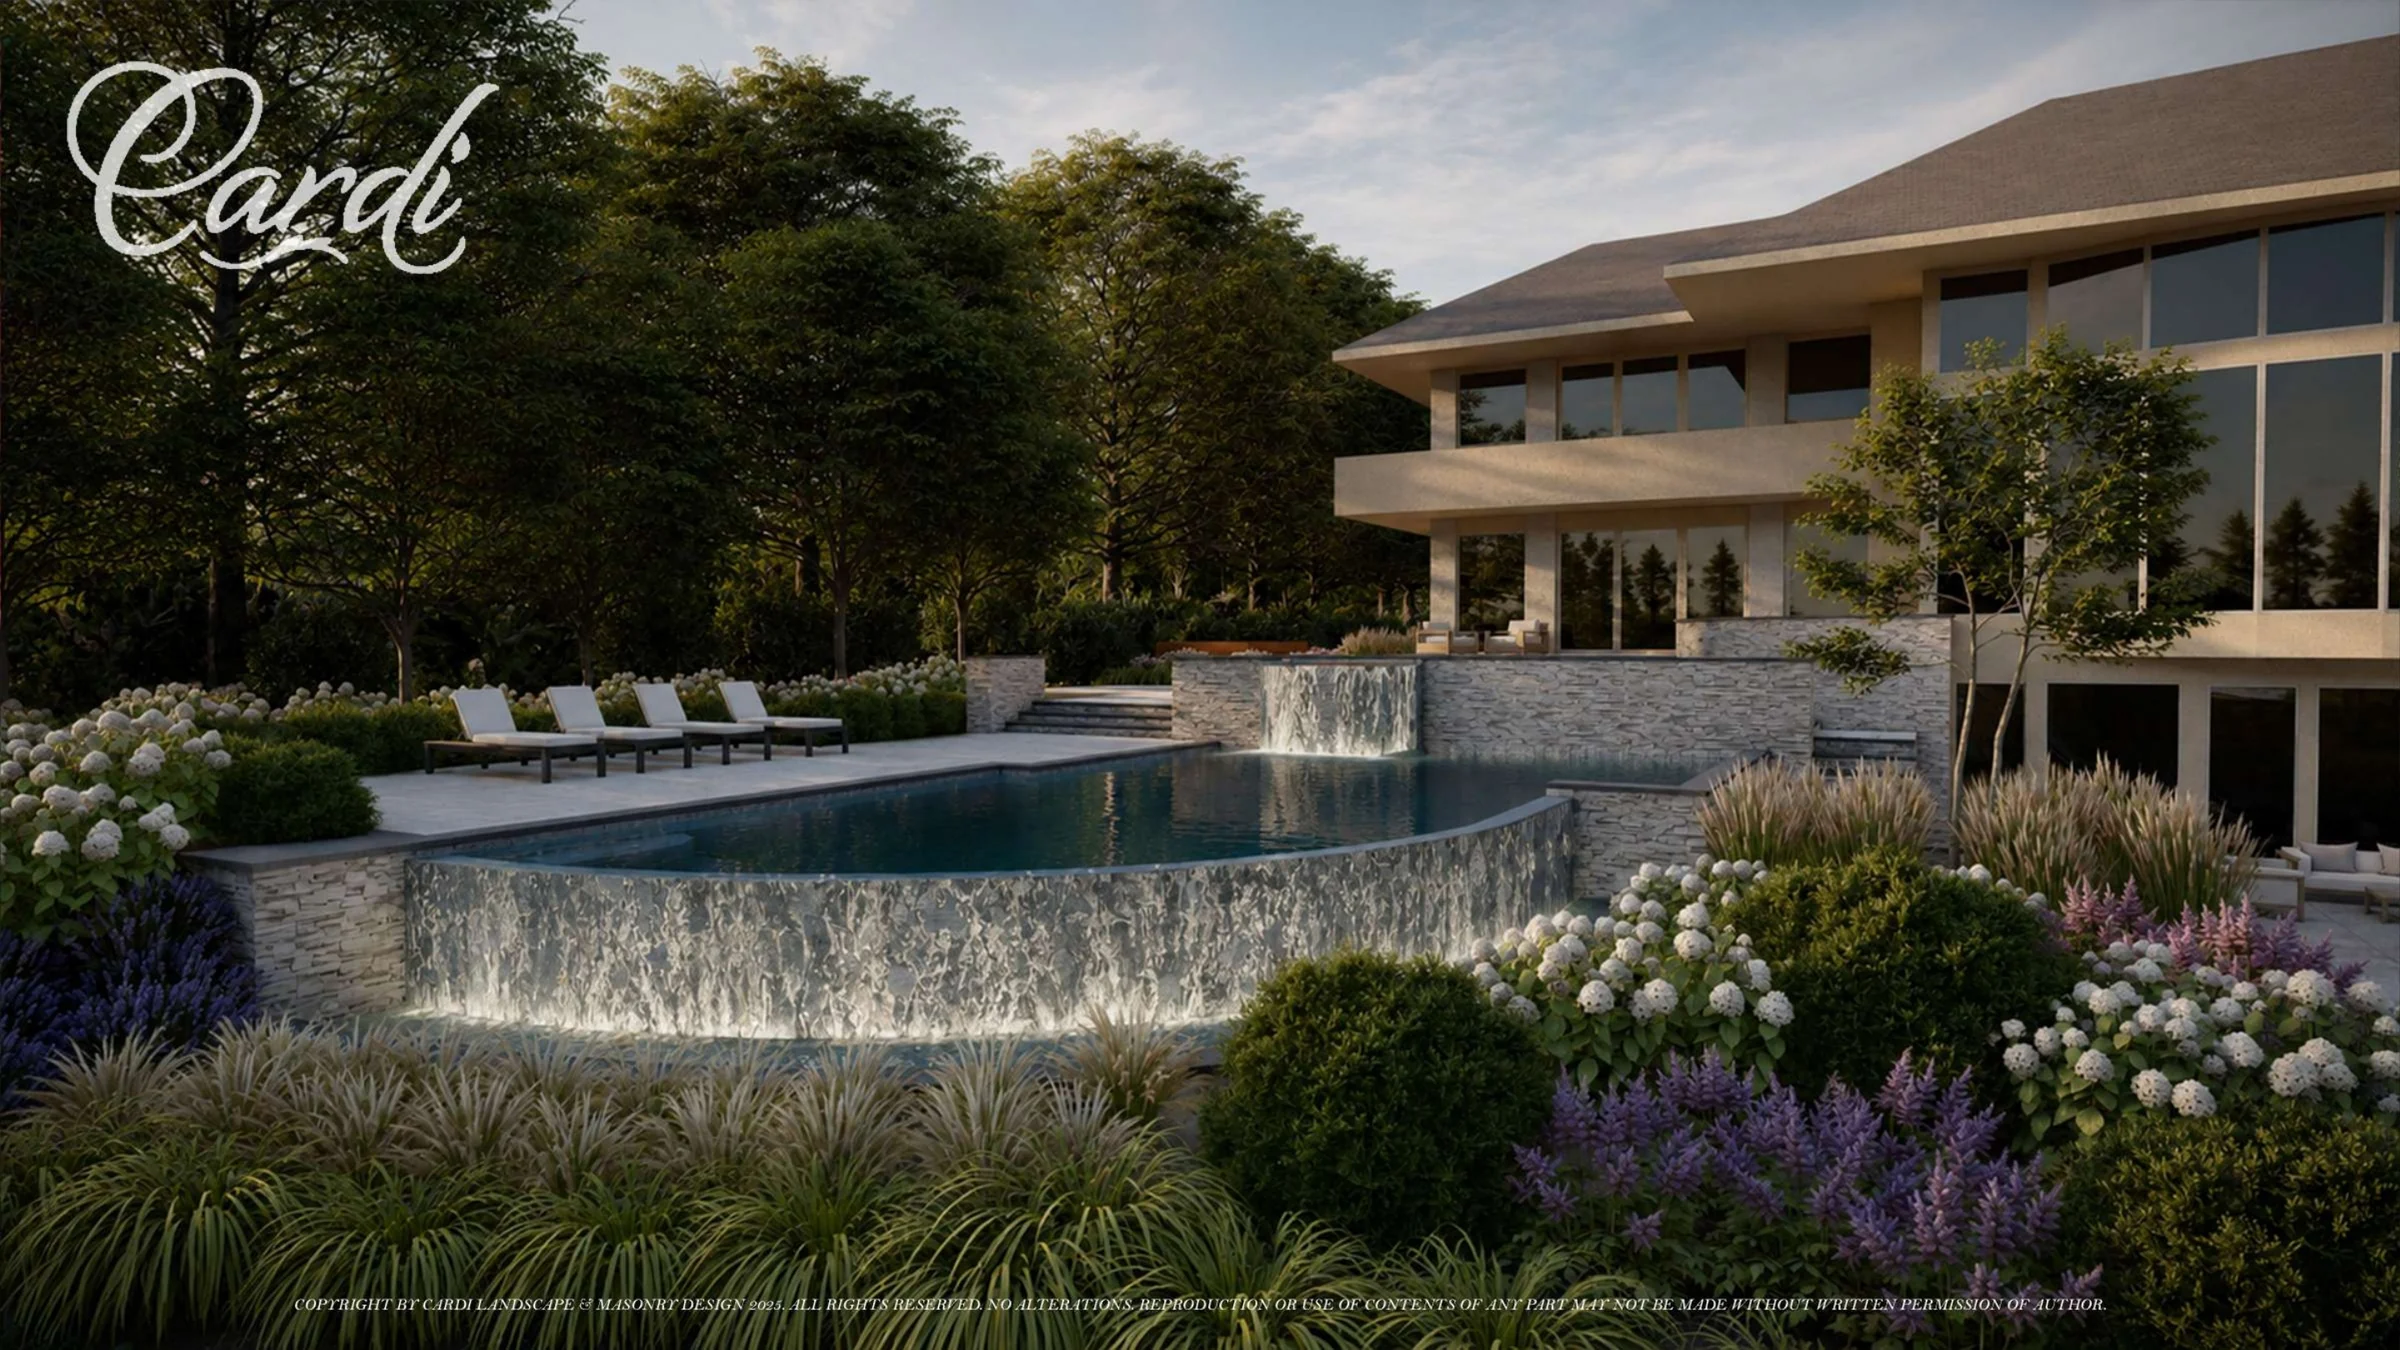
The pool is conceived as more than a water surface. Its elevated position and illuminated transparent edge create a horizontal architectural plane that relates to the home's broad overhangs and extensive glazing. A sheer-descent water feature at the rear wall introduces movement without interrupting the simple rectangular geometry.
Because the water sits above the lower terrace, the retaining structure becomes part of the experience from several elevations. The close pool rendering shows how chaise seating, a pale terrace, clipped shrubs, ornamental grasses, and flowering masses soften those constructed edges. Exact engineering, dimensions, and materials would be resolved later; the rendering's role is to coordinate the intended relationships first.
Terraces turn grade change into outdoor rooms
The renderings show a lower lounge and dining terrace directly behind the house, while the pool and chaise deck occupy a higher level. Broad planted steps at the right side connect these zones to the sloped lawn. Low retaining walls and planting bands make the elevation changes read as a sequence of garden rooms rather than a single tall barrier.
The lower terrace has enough visual separation to function as a destination, but it remains connected to the pool through open sight lines. Lounge furniture occupies the central conversation area; a dining table sits closer to the glazing. The layout can support different activities without dividing the rear yard into unrelated pieces.
Planting carries the composition across the slope
Clipped evergreen forms establish structure near terraces and walks. White hydrangea-like masses, purple flowering perennials, ornamental grasses, and small specimen trees build a softer layer around them. Repetition keeps the beds connected, while changes in height and texture help each terrace feel settled into the broader landscape.
At the right side, planting follows the steps upward and blends into the existing mature tree canopy. Around the pool, lower forms preserve visibility across the water. This contrast—more layered planting at transitions and more restrained planting near critical views—helps the design remain lush without becoming visually crowded.
Lighting is designed as part of the landscape
The dusk rendering shows warm interior light, illuminated vertical masonry, controlled uplighting beneath small trees, and light contained within the pool edge. The composition uses darkness as part of the design. Not every plant or wall is illuminated; selected planes and paths establish depth and help the major destinations remain readable after sunset.
Why design renderings matter before construction
A rendering allows the homeowner and design-build team to evaluate scale, grade transitions, furniture zones, planting density, important views, and the nighttime atmosphere before construction documents and field work advance. It also makes conflicts visible earlier: a stair can be tested against a bed, a pool wall can be studied from the lower terrace, and a sight line can be evaluated from several positions.
The final built result may change as engineering, site investigation, material selection, permitting, and construction details are resolved. That does not diminish the rendering's value. Its purpose is to establish a coordinated design intent and give every discipline the same visual target.
View all six images in the Sands Point Rear Design Renderings gallery, learn more about Cardi's backyard design process, or explore custom pool planning and landscape design services.
Visualize the complete backyard first
Coordinate pools, terraces, planting, lighting, grading, and outdoor rooms in one design conversation.