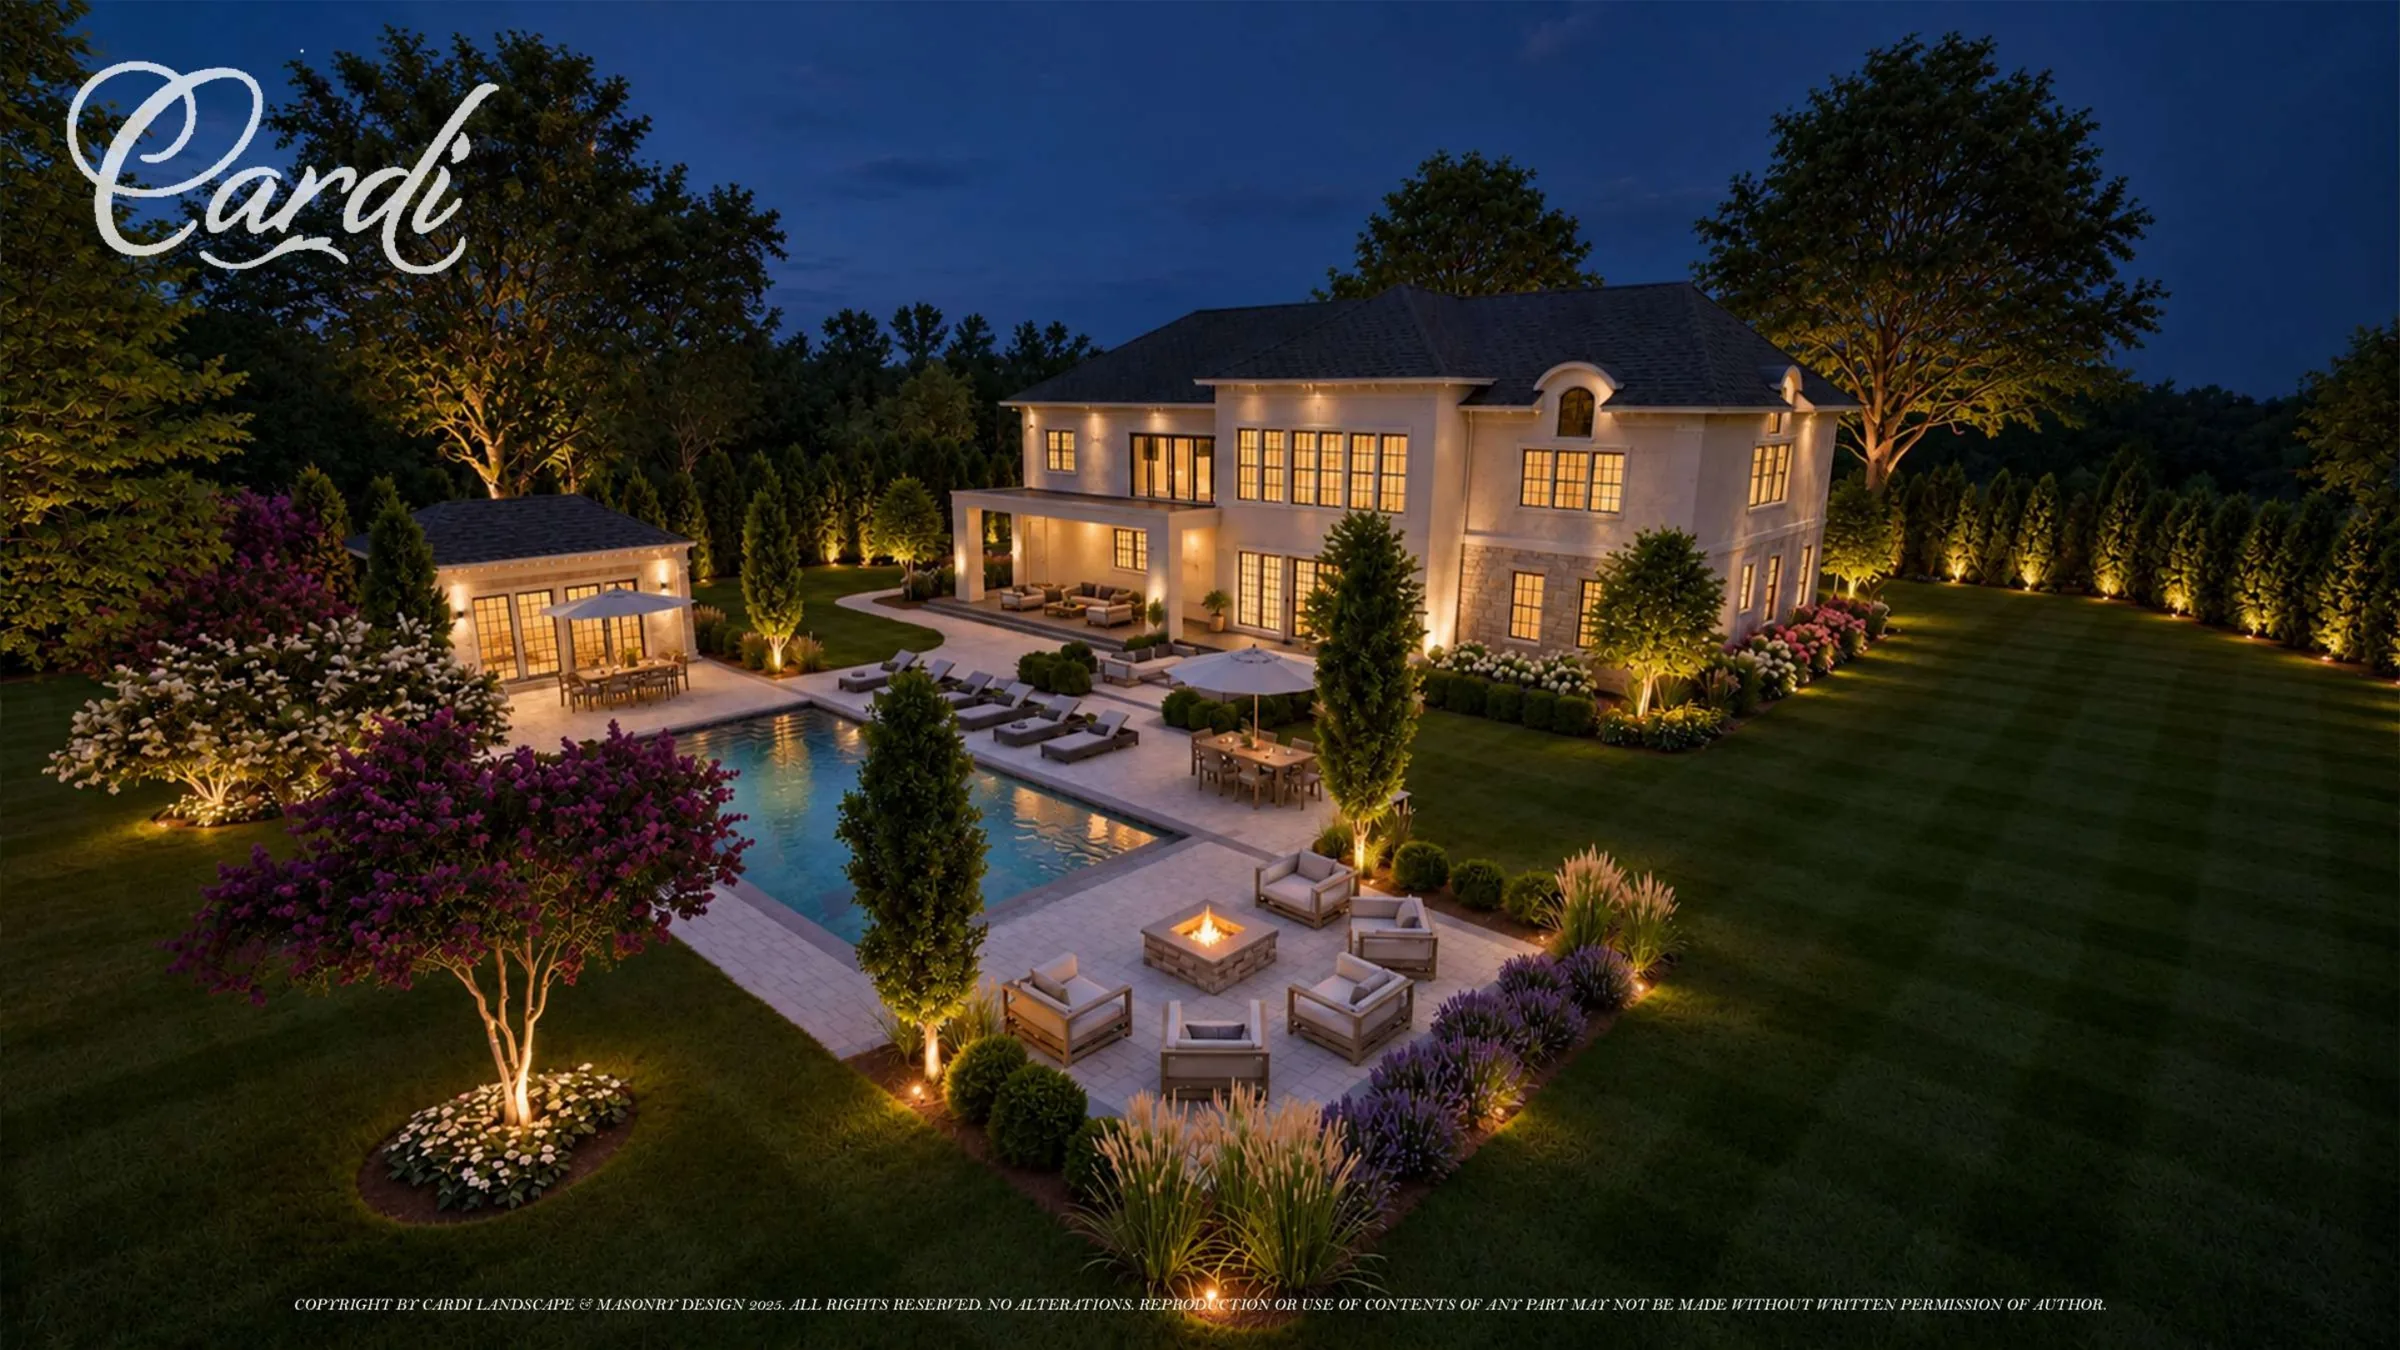
The Tuxedo Hills concept treats the front arrival and rear entertaining landscape as parts of one estate composition. At the street, a gate, fountain, and formal planting establish order. Behind the house, that same structured language reappears around a long pool, pavilion, covered lounge, dining zones, fire feature, and broad lawn.
Build a clear arrival axis
The gated frontage, centered fountain, straight entry walk, and tall front opening establish a formal sequence from street to residence.
Organize outdoor rooms
Pool, pavilion, dining, chaise seating, covered lounge, and fire-feature terrace remain distinct while sharing one connected composition.
Balance structure and softness
Columnar evergreens and clipped forms provide order, while flowering trees, white masses, purple accents, and grasses soften the geometry.
Study the evening experience
Day and dusk renderings coordinate pool illumination, architectural light, specimen-tree uplighting, and the visible fire features.
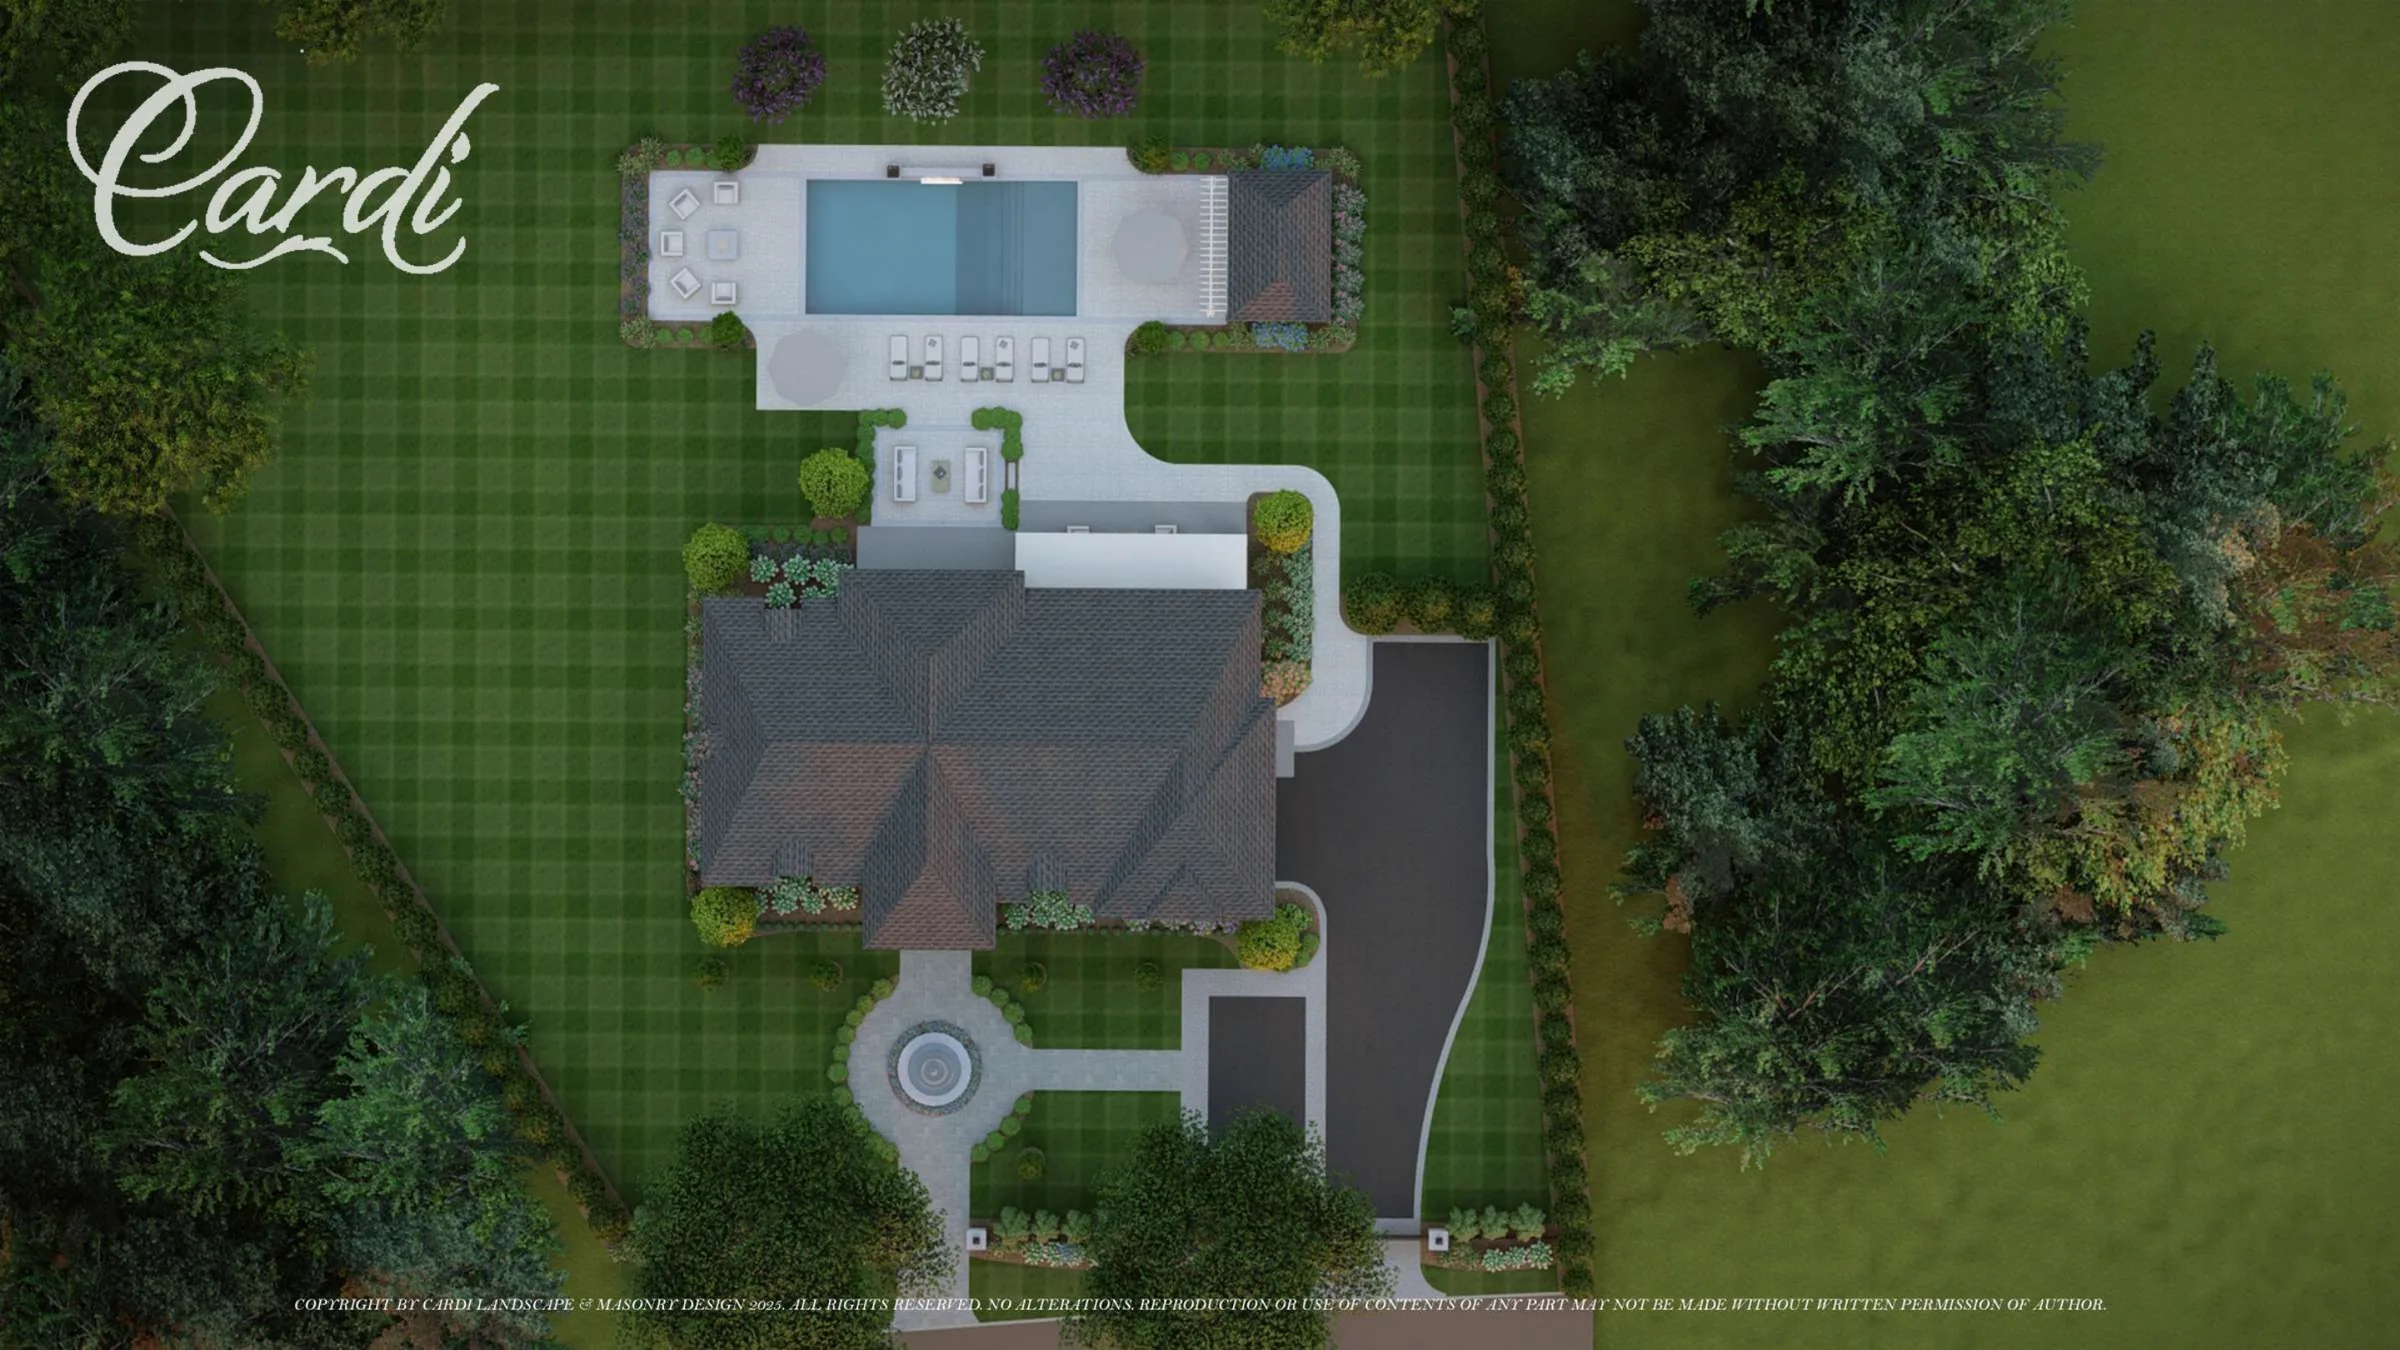
A master plan connects arrival and outdoor living
The overhead rendering makes the concept's hierarchy visible. A circular front court and central fountain align with the residence, while the rear yard is organized around a long rectangular pool and a sequence of paved terraces. Open lawn panels provide breathing room between the principal destinations and the surrounding tree canopy.
This view is useful because it tests relationships before individual scenes are considered. The front approach, rear pool, pavilion, circulation, lawn, and perimeter planting can be read as one plan rather than a collection of unrelated features. The image remains a design concept; exact site conditions, dimensions, and construction details would be resolved separately.
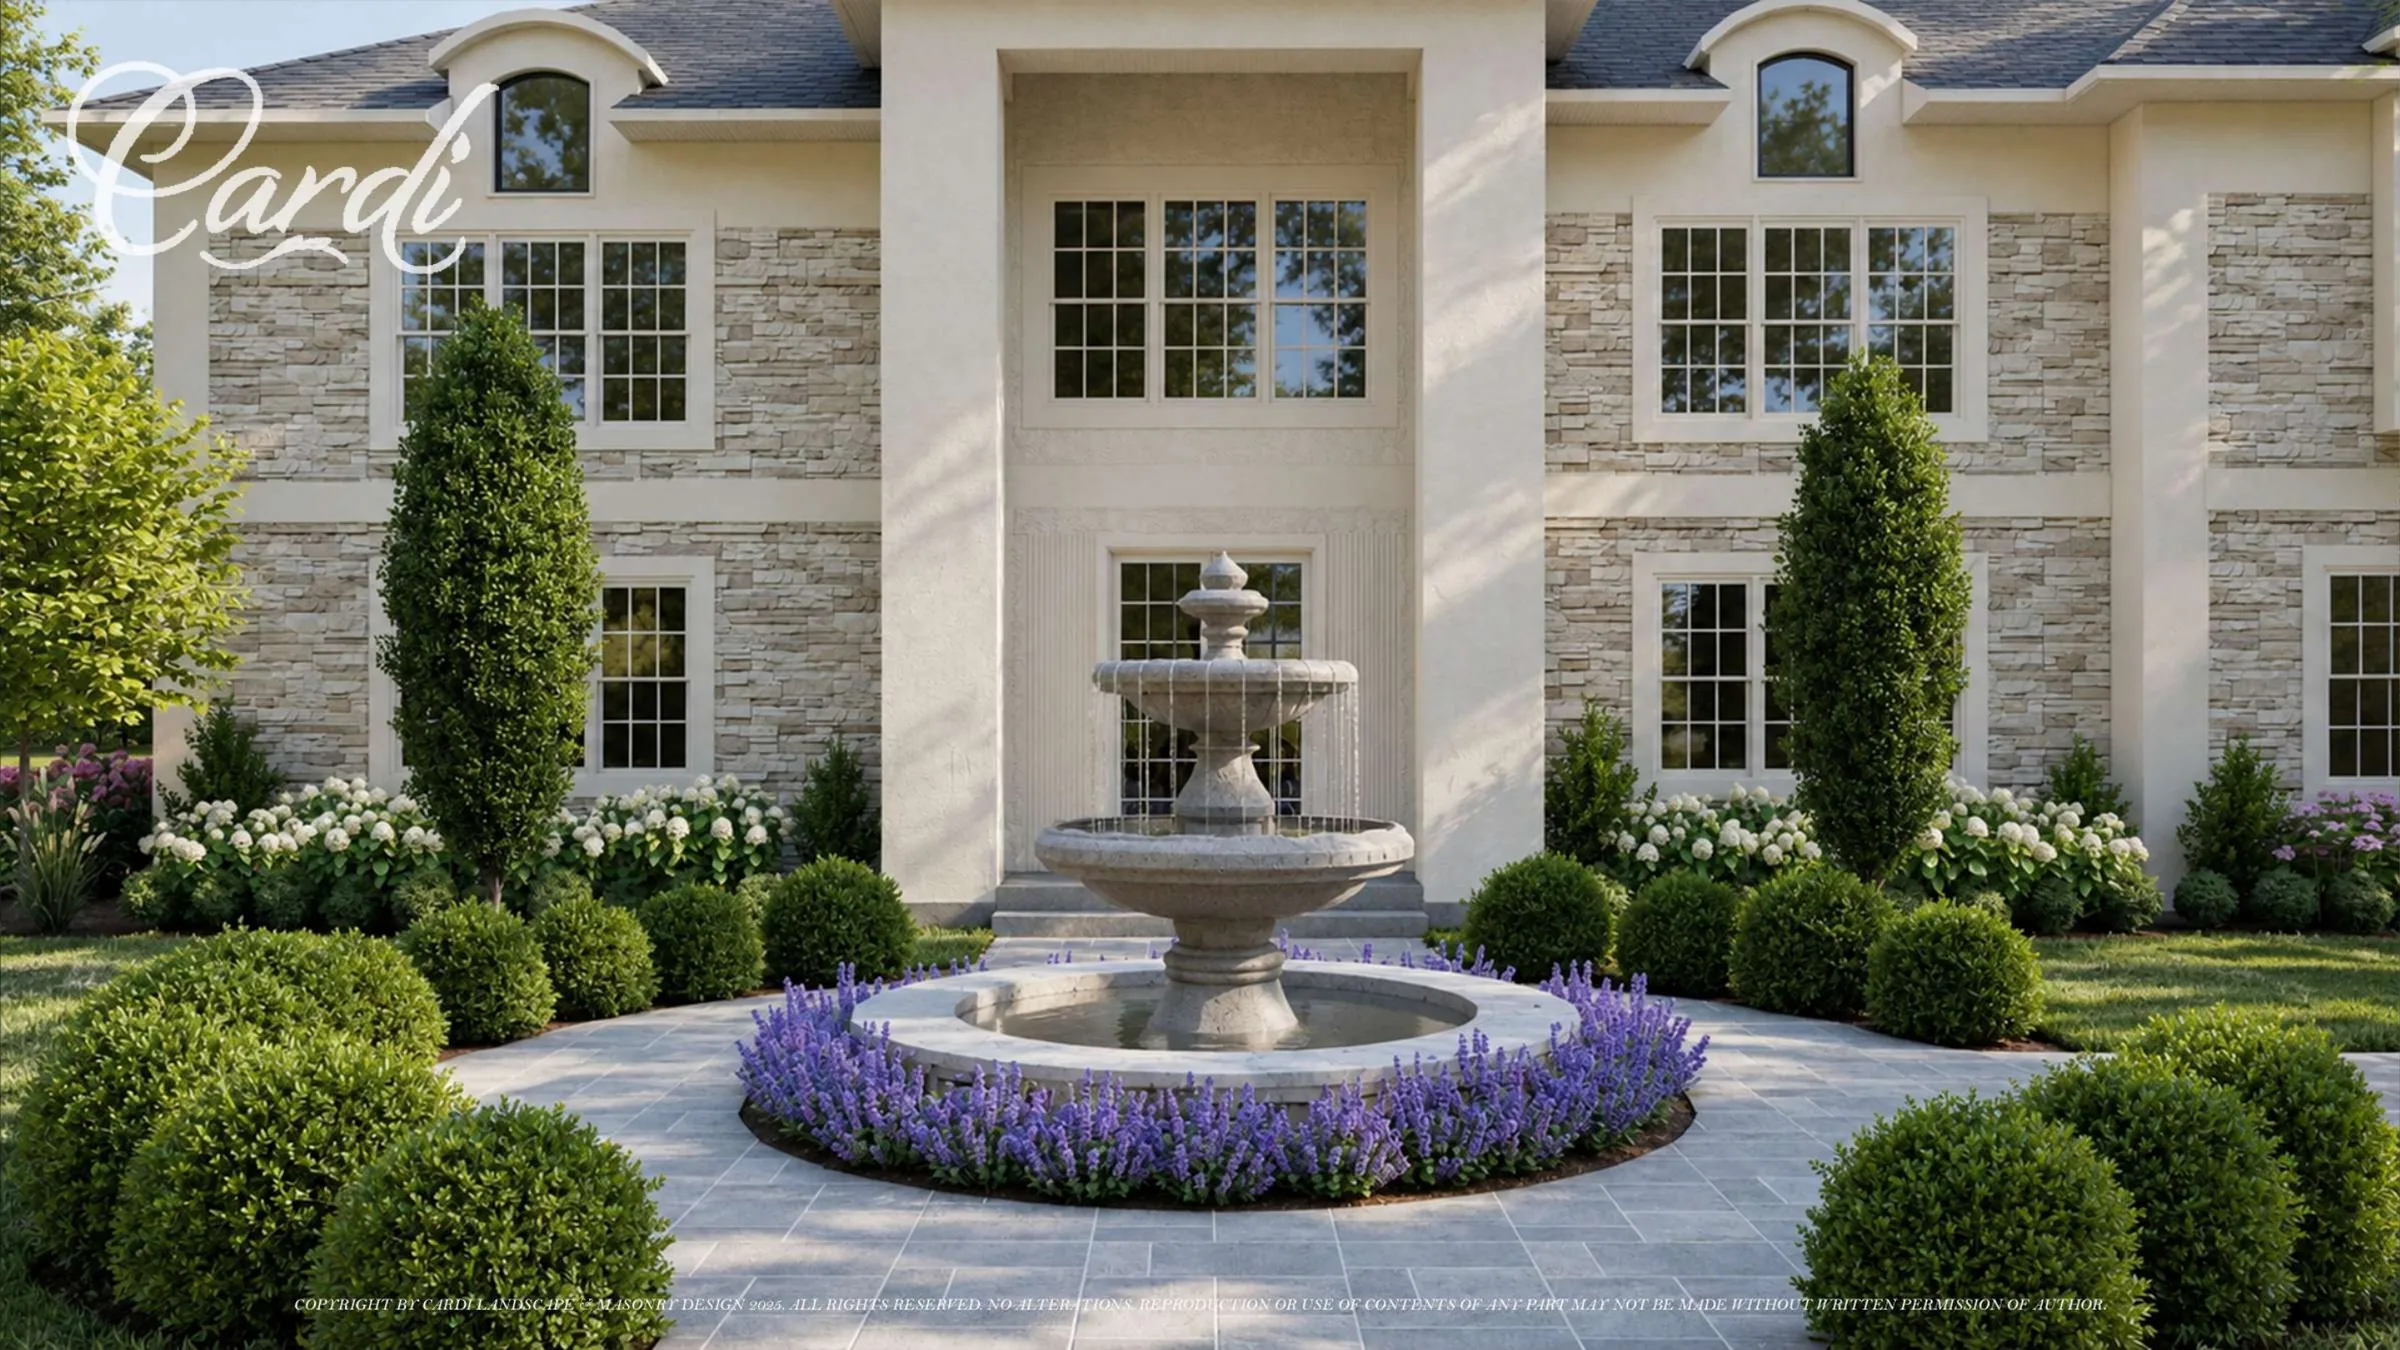
The fountain establishes a formal front sequence
From the street, the concept uses stone-like entry piers, dark gate and fence elements, evergreen screening, and a centered pedestrian approach. The path leads to a multi-tier fountain framed by circular paving, clipped shrubs, tall columnar evergreens, white flowering masses, and a low purple border.
The close fountain view clarifies the intended symmetry. Vertical planting relates to the tall central entry opening, while repeated rounded forms soften the residence's strong facade geometry. Day and dusk street perspectives also test how the entry piers, specimen trees, house, and landscape can be read after sunset.
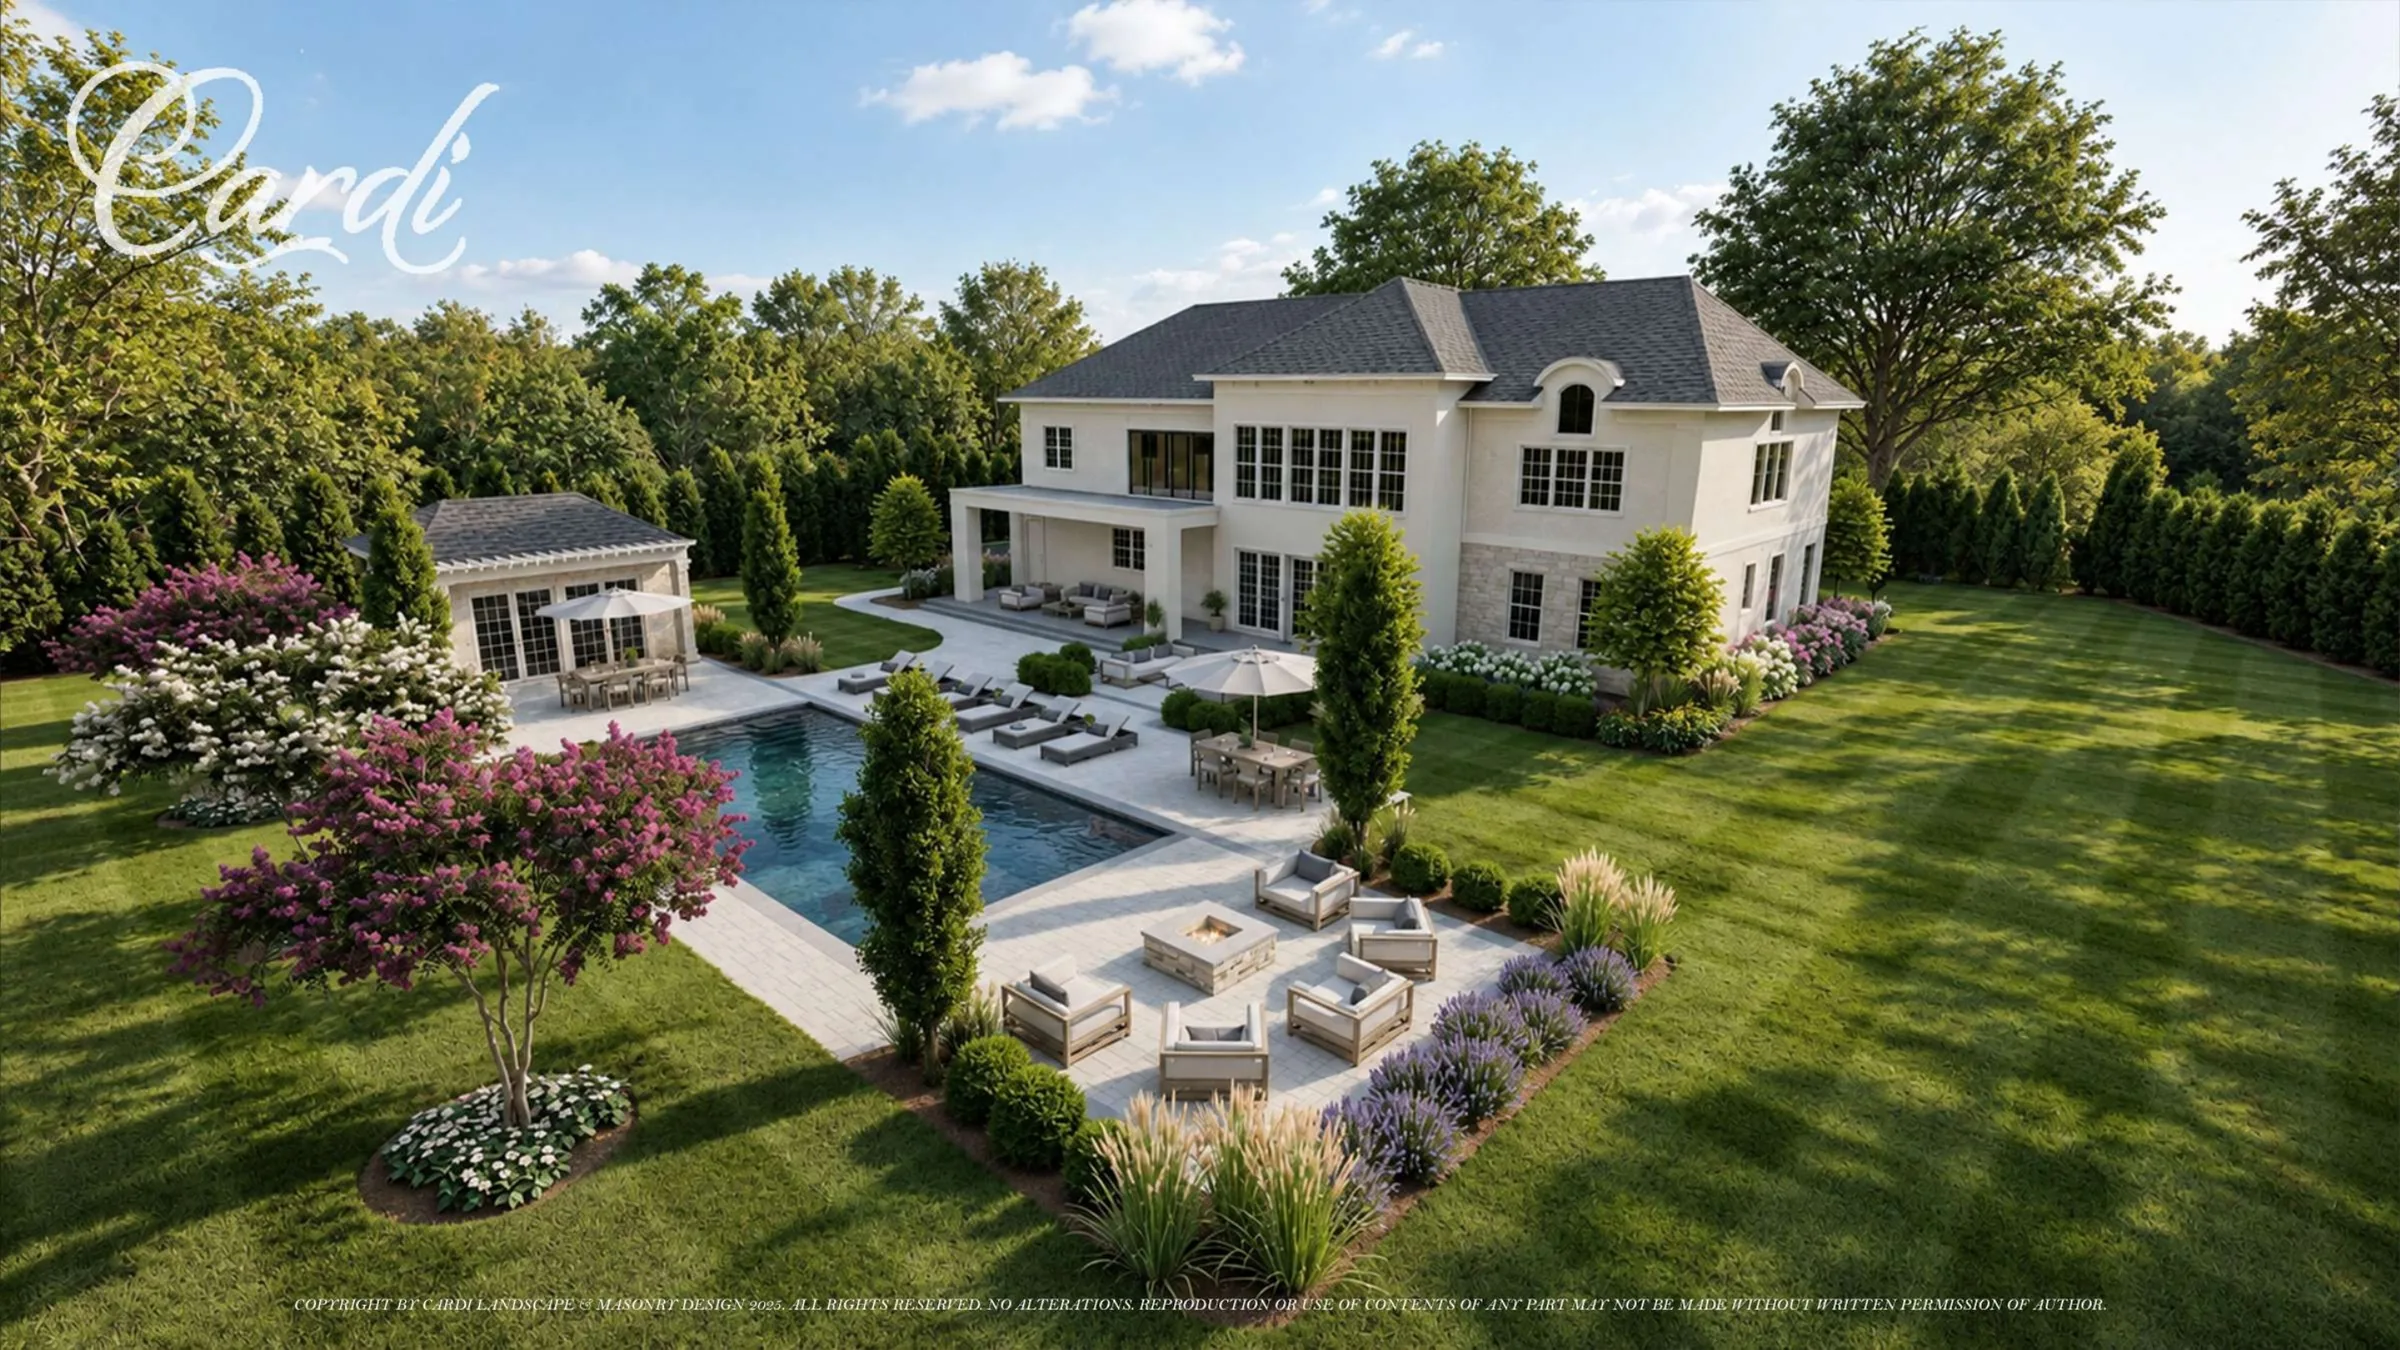
The rear yard is divided into connected outdoor rooms
The elevated rear rendering shows several destinations around the pool without breaking the yard into disconnected pieces. A detached pavilion anchors one end. A covered house terrace provides another sheltered lounge. Chaise seating, an umbrella dining area, a separate table near the lawn, and a conversation terrace around a fire feature create distinct uses along the shared paved framework.
The rectangular pool remains the principal organizing element. Its simple geometry relates to the residence and pavilion, while the broad lawn to the right preserves open space. Continuous evergreen screening forms the outer boundary, and flowering specimen trees, clipped shrubs, grasses, and white and purple planting bands create a softer interior layer.
Poolside perspectives test comfort and circulation
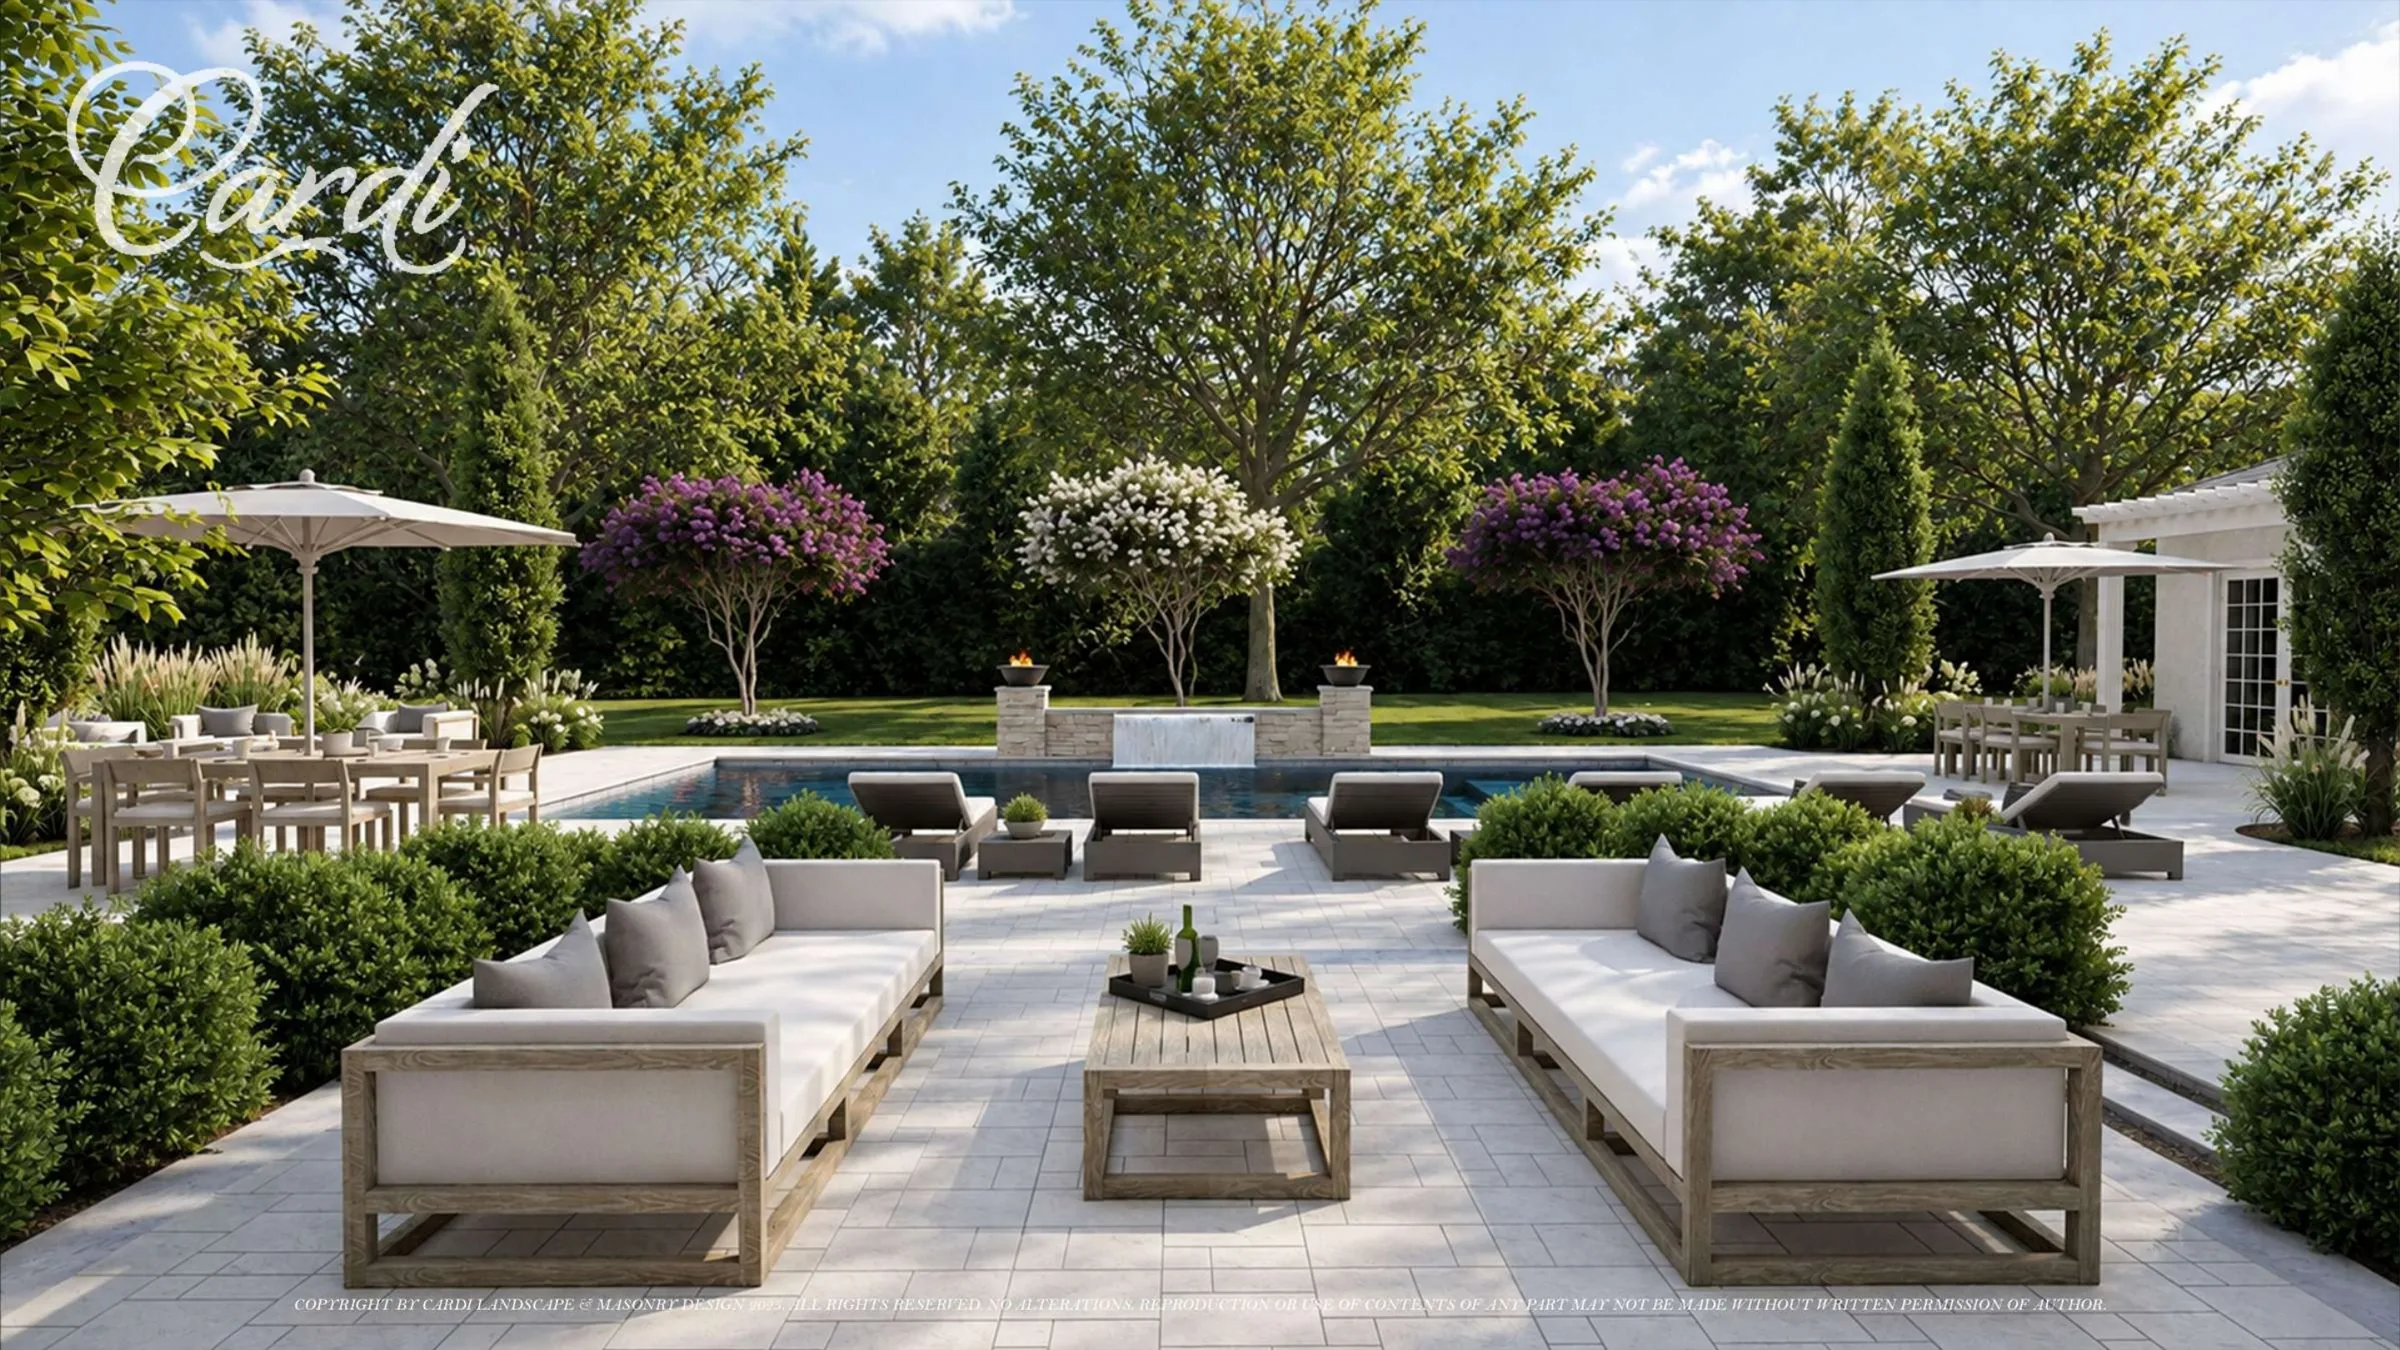
At ground level, two facing sofas establish a conversation area between the house and pool. Dining sits to one side, while chaise lounges line the water. These views test how people might move among the covered terrace, open lounge, dining zones, pavilion, and pool without crossing through the center of each activity area.
The reverse view places a rectangular fire feature in the foreground and looks toward the pavilion. Together, the paired perspectives help evaluate furniture spacing, long views, edge planting, and the relationship between sheltered and open-air destinations before the design advances.
Water, fire, and planting create the focal view
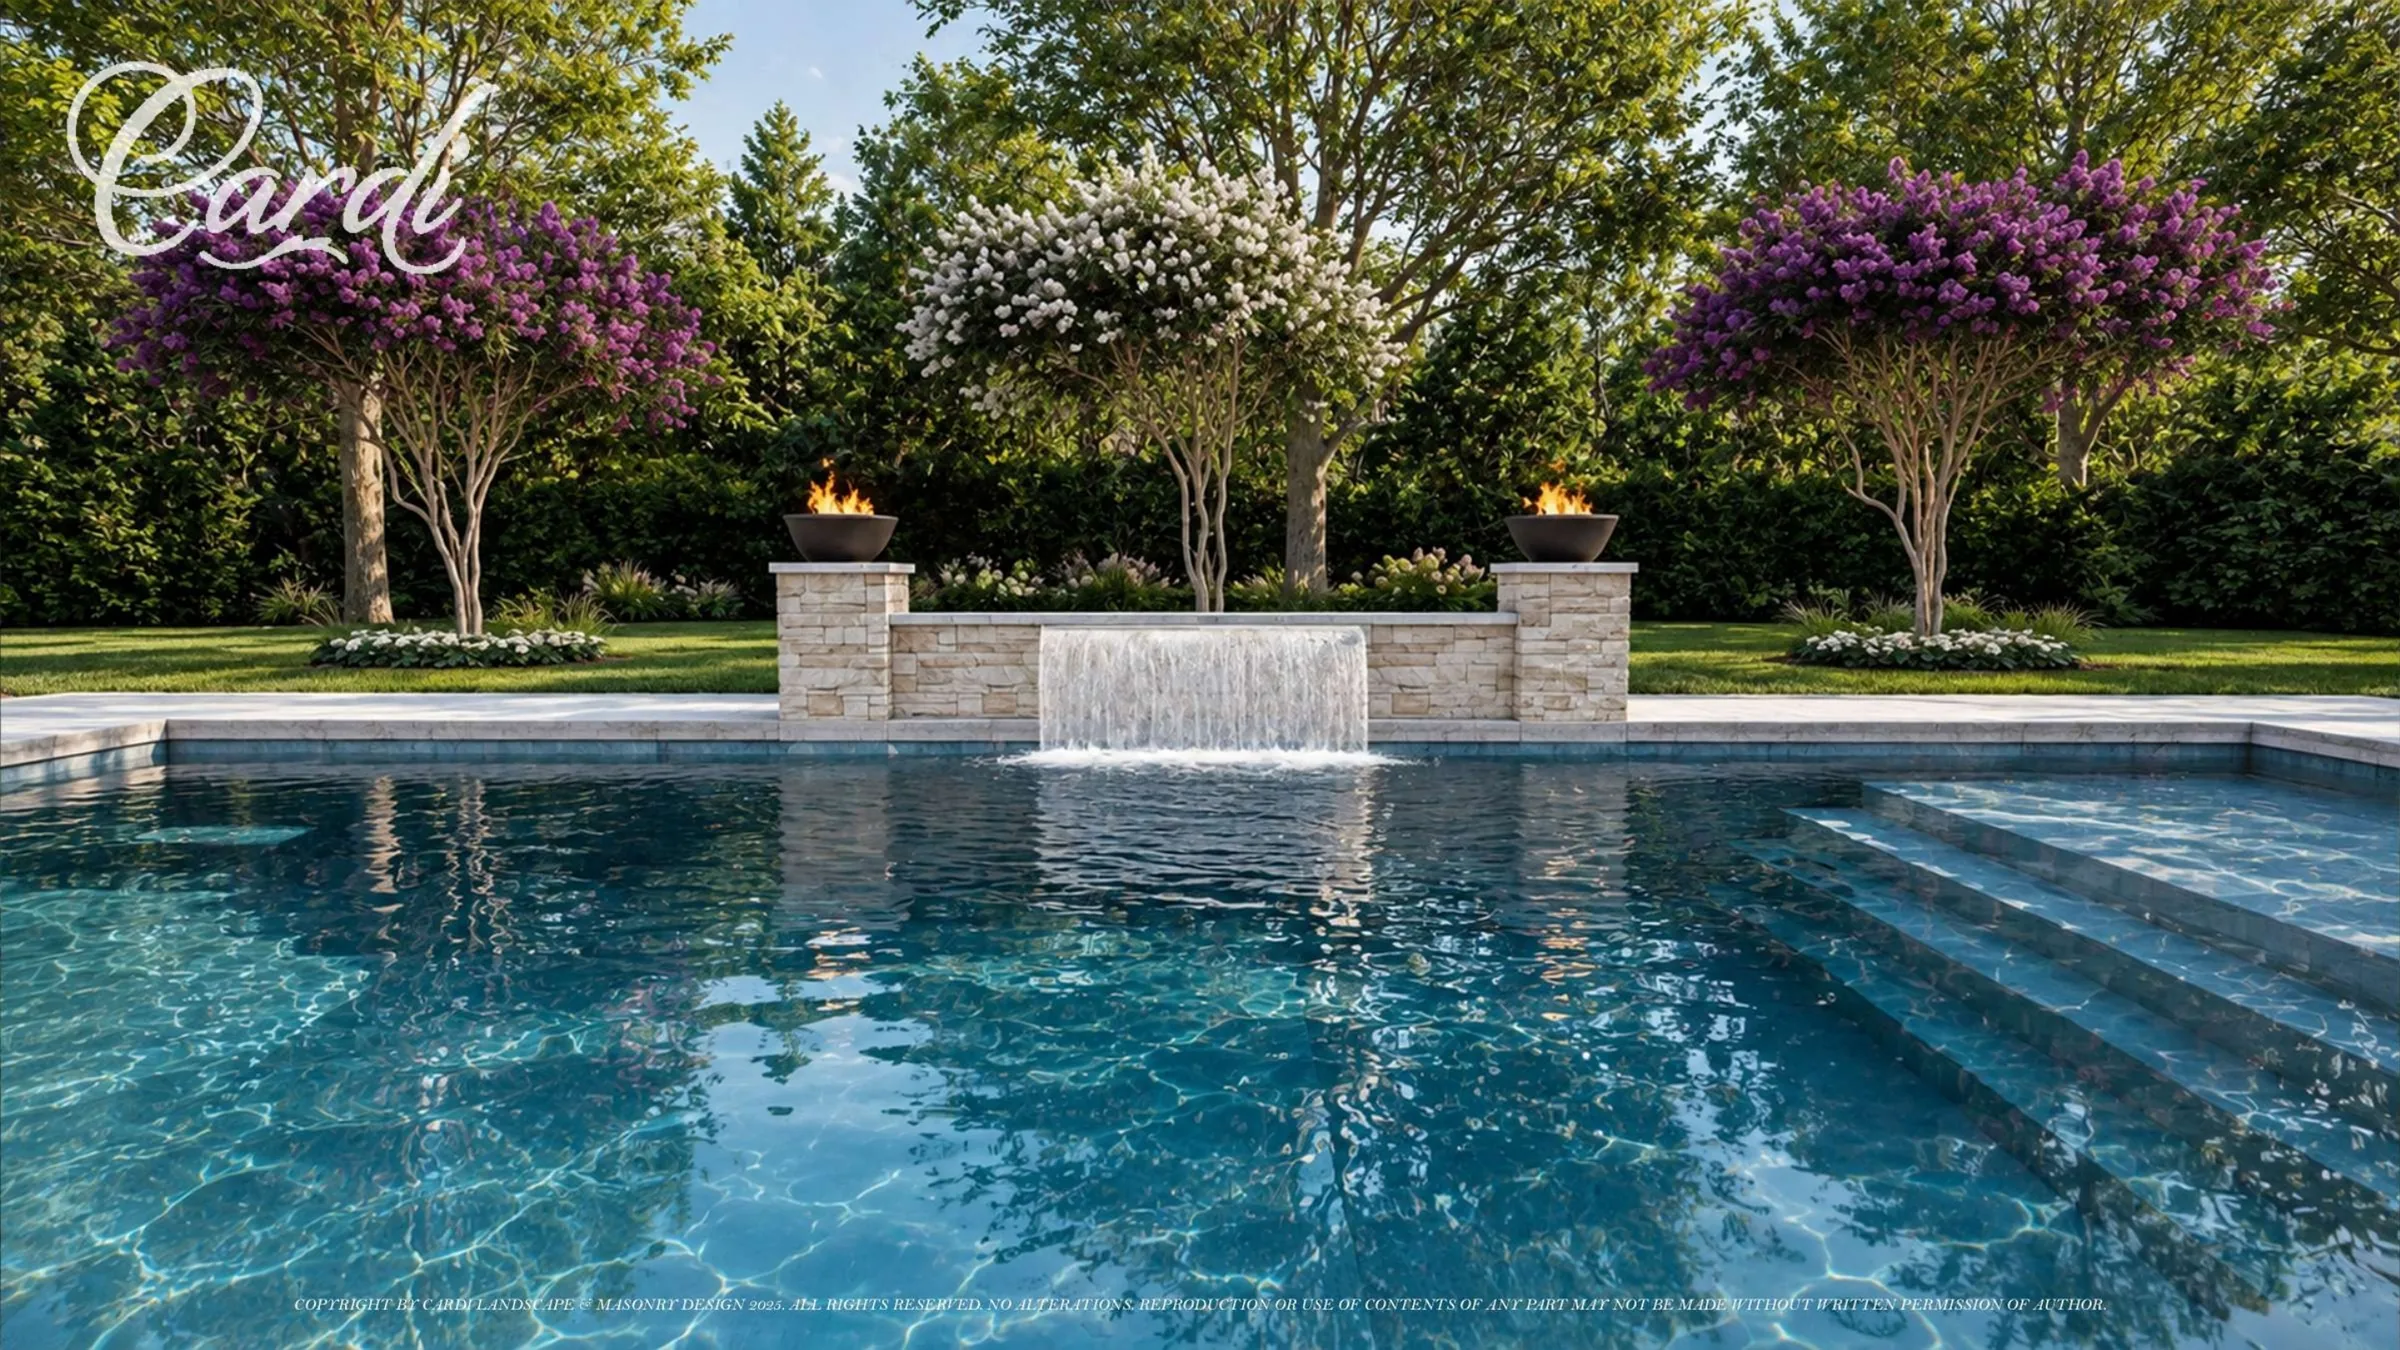
At the far pool edge, a low raised wall introduces a broad central water descent. Two dark fire bowls sit on the end piers, creating a balanced focal point from the main terrace. Submerged entry steps are visible at the right side of the pool, while flowering specimen trees and low groundcover continue the symmetry beyond the wall.
The rendering suggests stone-like wall faces and pale surrounding paving, but it does not establish final product selections. Material samples, pool engineering, equipment, water-feature details, and field dimensions would need separate development during later design and construction documentation.
Night renderings coordinate the final layer
The dusk views show warm architectural light, an illuminated pool, uplighting beneath specimen trees, low light through the privacy planting, and visible fire at the pool wall and lounge terrace. The intent is selective rather than uniform: important edges, destinations, and vertical landscape elements remain legible while the lawn and tree canopy retain depth.
Why a full set of renderings matters
Eleven coordinated views allow the design to be studied at several scales: the overall property plan, street arrival, drive court, fountain detail, elevated rear composition, poolside furniture zones, water feature, and nighttime atmosphere. Reviewing those perspectives together can reveal circulation conflicts, weak focal points, or planting gaps before the design moves further into technical development.
The final built result may change as site investigation, engineering, material selection, permitting, and construction details are resolved. These images establish design intent; they do not document completed work.
View all eleven images in the Tuxedo Hills Design Renderings gallery. Explore Cardi's backyard design process, pool design, landscape design, outdoor living, masonry and hardscape, and lighting services, or visit the Melville service area.
Plan the arrival, backyard, and nighttime view together
Bring pools, outdoor rooms, planting, masonry, lighting, and circulation into one coordinated design conversation.