Glen Head, NY · Nassau County
Pool & Landscape Design
in Glen Head, NY.
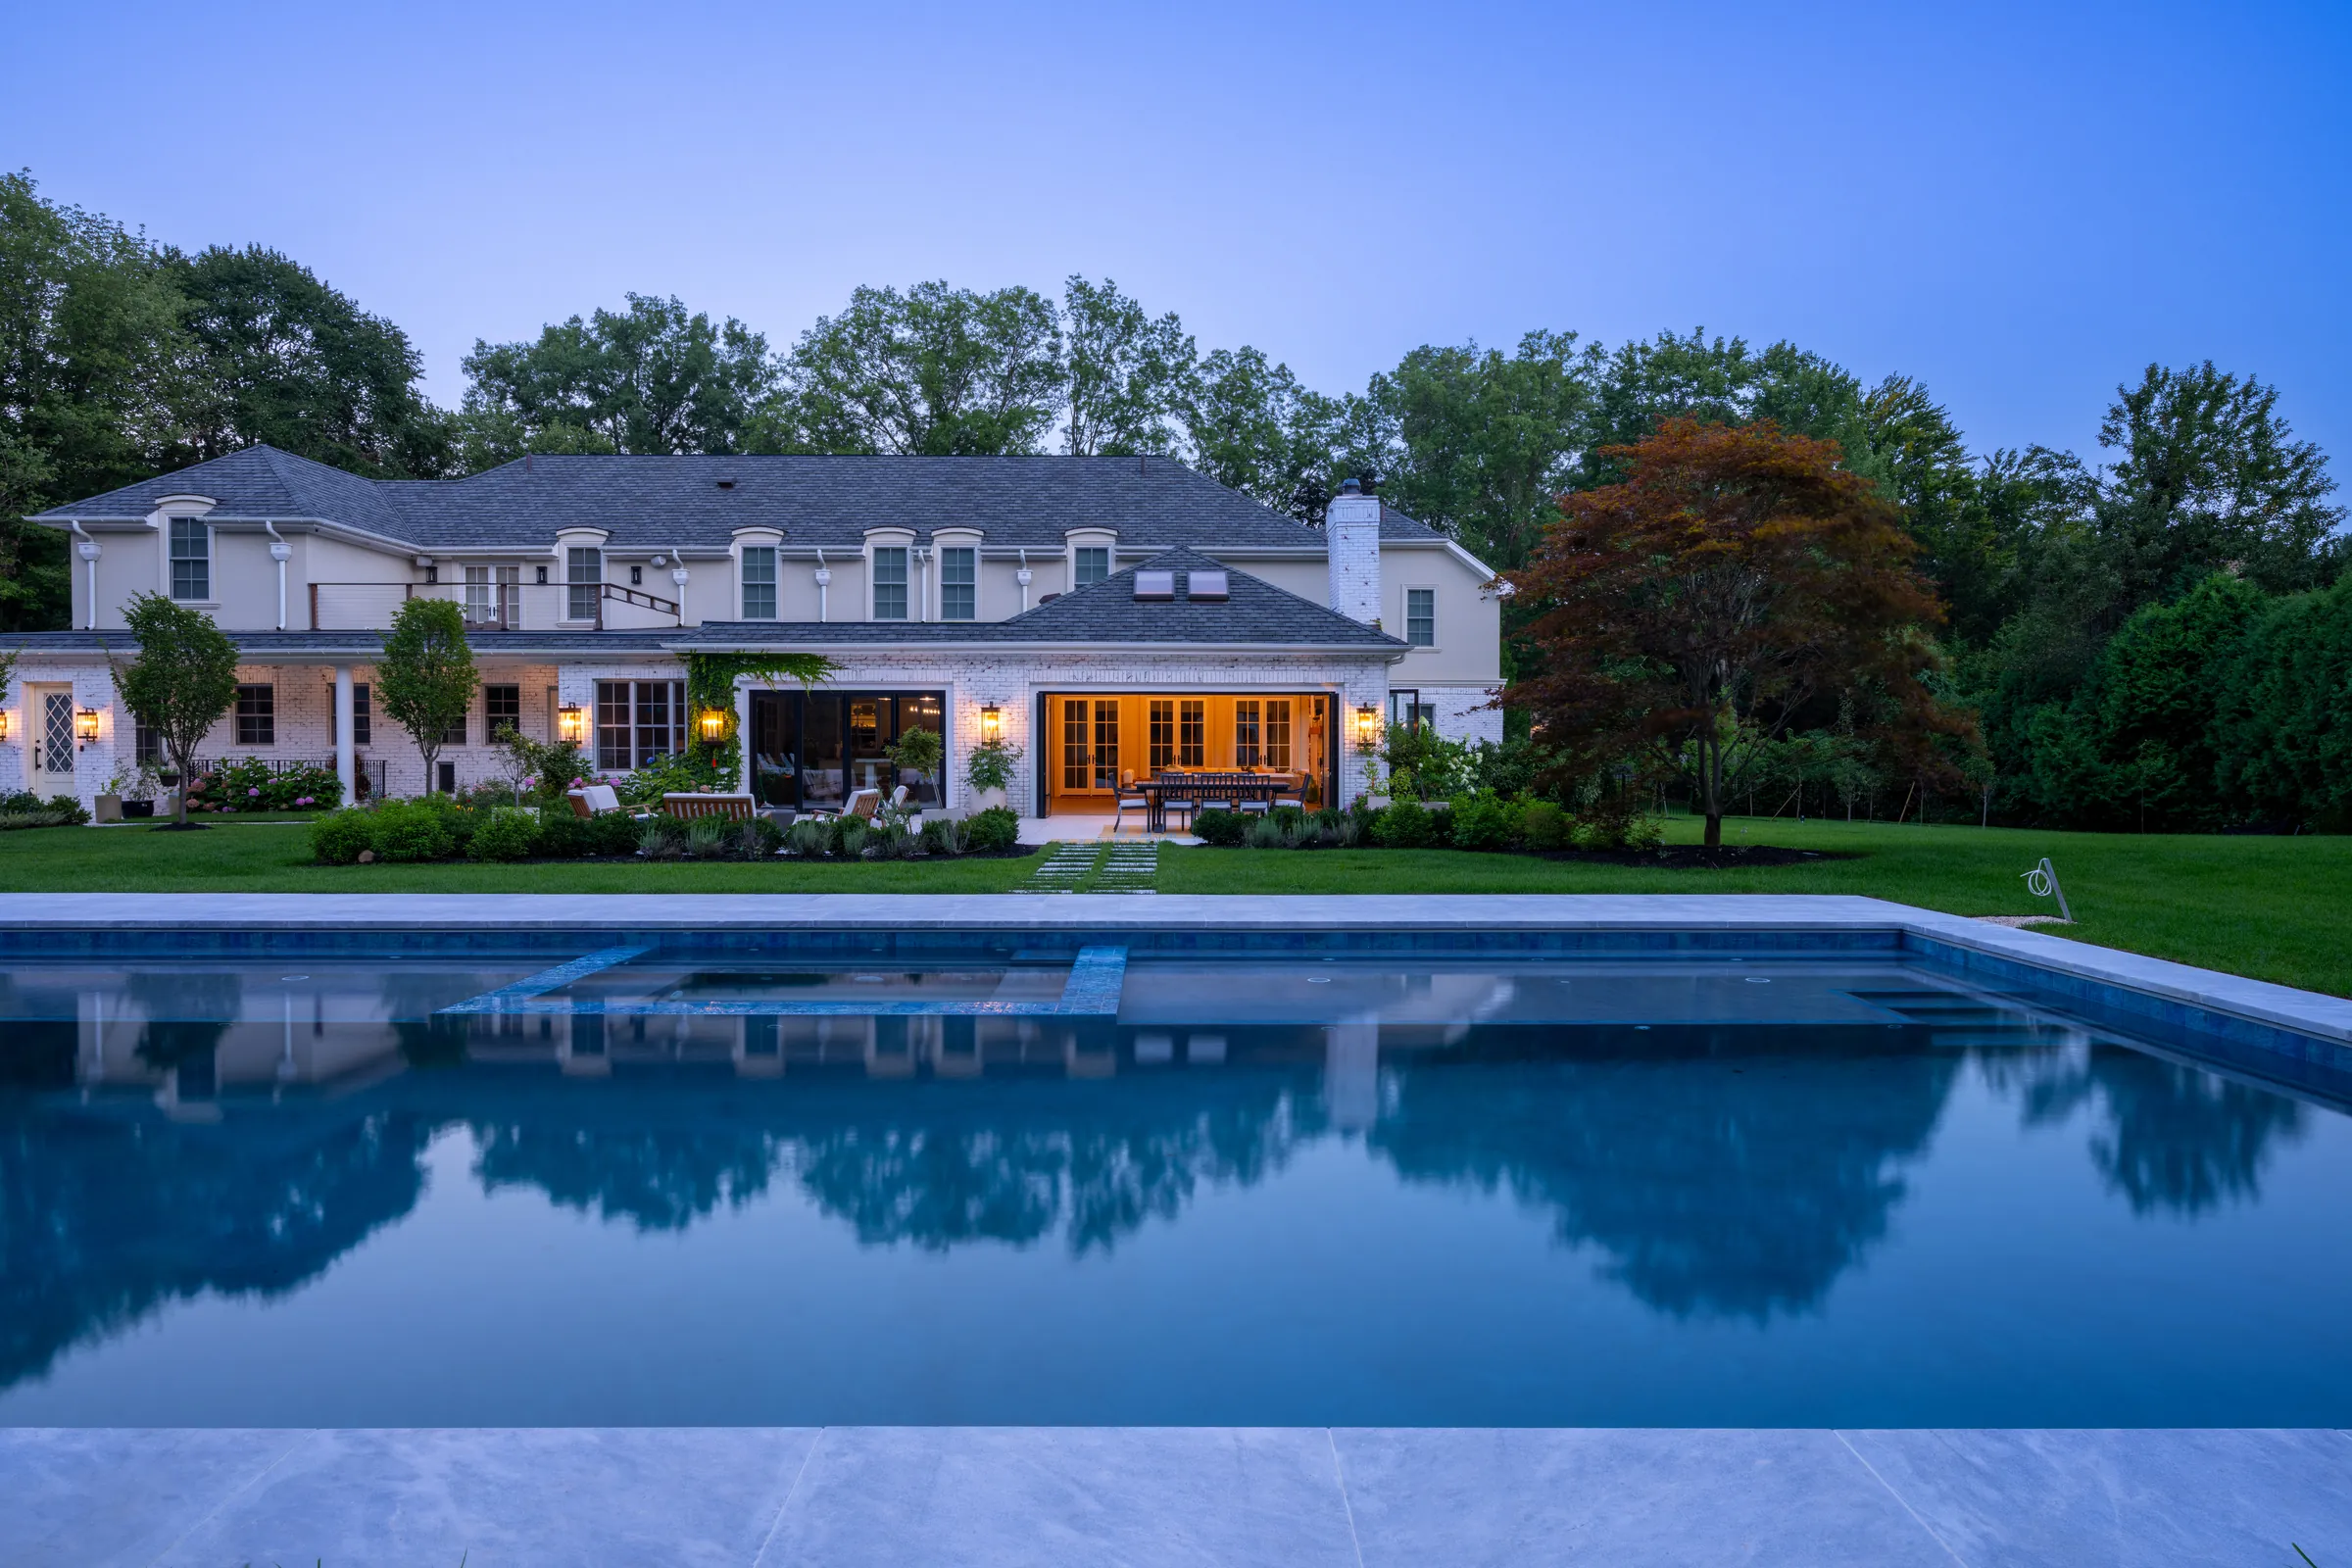
A Glen Head outdoor plan can connect poolside entertaining, indoor–outdoor living and quiet garden space without letting one use dominate the property. The photographed Glen Head — Timeless Construction estate shows a pool and spa, connected terraces, an open lawn and layered planting within one composition. Use these project views to frame a conversation about your home's connections, priorities and existing landscape.
Image: Glen Head — Timeless Construction · Glen Head, NY · Photographed project.
2016
Year Founded
Design + Build
Connected Outdoor Spaces
3D Concepts
Explore Design Direction
Long Island
Same Business, Local Service
Services for your Glen Head property
Pool Builder, Landscape Designer
and Backyard Design-Build.
Start with the service that best fits your goals, then consider how it connects to the rest of the property. These pages explain the options before you request a Glen Head consultation.
Pool Builder & Pool Design
Plan the pool's position, surrounding terrace, circulation, planting and outdoor rooms together. Confirm engineering, approvals and construction responsibilities for your property.
Explore this serviceLandscape Designer & Landscape Design
Bring planting, privacy, lawn, paths and gathering spaces into one considered design. Discuss site conditions, existing trees, grading and maintenance priorities.
Explore this serviceComplete Backyard Design & Build
Coordinate pools, masonry, landscape and outdoor living in one master plan rather than treating each feature as a separate project.
Explore this serviceOutdoor Living & Patio Design
Shape outdoor kitchens, dining, lounge areas and shade around how you want to use the property. Agree on the feature scope and next steps before construction.
Explore this serviceMasonry & Hardscaping
Discuss patios, walkways, retaining walls and the connections between house, pool and garden. Material choices, drainage and levels belong in the property-specific proposal.
Explore this serviceHoliday Lighting
Explore a seasonal lighting plan for your home and landscape. Discuss access, electrical needs, installation scope and removal arrangements.
Explore this serviceCommercial Snow Management
Discuss site access, priority entrances, pedestrian routes and snow-storage areas for commercial properties. Service terms are set for the site, not promised by this page.
Explore this serviceProject evidence · Glen Head
Project & Design Examples in Glen Head
Explore the locally linked examples below. Photographed projects and design concepts are identified separately, with direct links to the project and its companion article where available.
Photographed in Glen Head, NY
More Views of Glen Head — Timeless Construction
Explore additional photographs from this Glen Head project. Select a picture for a larger view, or open the full project gallery.
Planning in Glen Head
A Clear Starting Point
for Your Property.
Plan the pool terrace from the house outward
The documented estate places the pool at the center of the rear landscape, with the terrace and lounge relating back to the house. For your plan, identify the doors, views and everyday routes that should connect to poolside seating and dining before considering individual outdoor features.
Connect outdoor rooms with garden movement
The Glen Head lounge opens toward the pool terrace, while garden walks connect planted edges and lawn. Sketch how people would move between an indoor room, a dining area and the garden on your property; keep those connections legible rather than treating each destination as a separate project.
Balance open lawn, recreation and planting
The photographed property's recreation court sits toward the wooded edge, leaving the pool and open lawn as the central composition. Consider which areas should stay open, which planting you want to retain and where active uses might belong. A court shown in this project does not establish court scope for another property.
Your questions, answered
Glen Head Backyard Design FAQ
What should I consider when planning a Glen Head pool terrace?
Begin with the relationship between the house, pool, seating and dining areas. The Glen Head project shows a pool-centered rear landscape with connected terraces and an adjacent lounge. Identify your preferred views, access points and gathering areas so the conversation starts with how the terrace will be used, not a copy of another property's layout.
How can indoor–outdoor transitions inform my backyard plan?
The documented Glen Head lounge opens directly toward the pool terrace, making the room and outdoor gathering area read together. Review the rooms and doors that currently face your yard, then note where you want easier movement or a stronger visual connection. Any proposed changes to the house or an outdoor room need their own property-specific scope review.
Can I use the Glen Head court and lawn layout as planning inspiration?
Yes, as a zoning reference. The photographed estate separates its recreation court from the principal pool terrace and preserves open lawn between destinations. That relationship can help you discuss active and quiet areas, but the presence of a court in these photographs does not promise court design or construction for your project. Confirm any requested recreation feature separately.
How should landscape and site planning relate to the outdoor spaces?
Consider the whole property, including arrival, garden walks, existing trees, open lawn and the edges of gathering areas. In the Glen Head project, layered planting and repeated walks connect those destinations. Bring attention to the landscape you want to preserve and places where movement or views feel disconnected so the plan responds to your site rather than just its individual features.
What should I prepare for a Glen Head project consultation?
Bring current photographs of the house and yard, any survey or existing plans you already have, and a short list of how you want to use the property. Note preferred gathering areas, existing landscape to retain and connections that need attention. Select a few Glen Head project views and explain which relationships appeal to you, rather than assuming every pictured feature belongs in your scope.
How do I confirm scope and approvals for my Glen Head property?
The photographed estate is a project reference, not confirmation that its layout or features are suitable for every address. Confirm the proposed work, site constraints, relevant local review and required approvals for your specific property before proceeding. Contact Cardi Design & Build at (631) 378-9966 or curt@cardilandscaping.com to discuss your priorities and clarify the proposed scope.
Plan Your Glen Head Backyard
Tell us where your property is and what you have in mind. Cardi Design & Build can discuss your pool, landscape, patio, and complete backyard as one connected project.
Use the consultation to discuss your property's design priorities and next steps. Design fees, scope, approvals, and construction timing depend on your property and project—not promises made by this request.
Prefer to call? (631) 378-9966Or email your enquiry directly: curt@cardilandscaping.com
Explore Other Long Island Service Areas
Your property's exact address determines the applicable jurisdiction and site requirements. These links take you to other service-area pages, not separate Cardi offices.